Skip main navigation
Sold
  • $430,000

    8285 SW Mariners Dr #19, Wilsonville, OR 97070

    2beds
    1,206sqft
    Residential, Condominium
    Built in 1978
    -- sqft lot
    $426,900 Zestimate®
    $357/sqft
    $2,054 Estimated rent

    Home value

    $426,900

    $401,000 - $453,000

    $2,054/mo

    Zestimate® history
    Loading
    Loading...

    Owner options

    List your home for rent

    $2,054/mo

    Rent Zestimate®

    Find your next renter with Zillow Rental Manager. Plus, with online applications, you can quickly screen prospective tenants – for free.

    Learn more

    $2,054/mo

    Rent Zestimate®

    Refinance and save

    $2,999/mo

    Est. payment

    Refinancing to a lower rate could help reduce your monthly payments and save thousands over the life of the loan.

    See today's rates

    $2,999/mo

    Est. payment

    Explore your selling options

    Work with a Zillow partner agent

    Leverage their expertise and Zillow's premium Showcase listings to get your home seen by more buyers.

    Get started

    List with your own agent

    Get your home in front of millions of buyers by listing it on Zillow.

    Learn how to do it

    Sell it yourself

    Take full control of how buyers see your home on Zillow by listing For Sale by Owner (FSBO).

    List your home

    What's special

    Electric fireplacePicturesque pond viewRefreshed guest bathroomCharming guest bedroomUpdated flooringUpdated kitchenLarge windows
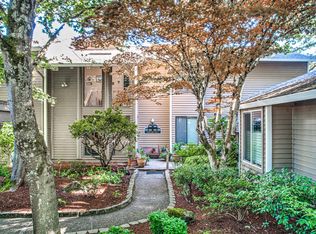
    Rare, charming end unit condo with picturesque pond view ... all on 1 level with no one above or below you. Located close to the Charbonneau Village, you'll enjoy convenient access to a variety of amenities along with activities and cultural events. The heart of this home is a beautifully combined living and dining room, featuring large windows that flood the space with natural light and frame the scenic outdoors. Step onto the deck and unwind with nature at your fingertips. The spacious living room with electric fireplace adds charm and warmth creating a comfy space for entertaining and relaxation. Enjoy your time in the updated kitchen, with quartz counters, tile backsplash and views to the pond. The refreshed guest bathroom has new Nucore LVP flooring, new vanity and paint. Accommodations include a charming guest bedroom with a ceiling fan, inviting window seat, and tasteful shutters, and a primary suite that looks upon the pond, equipped with a ceiling fan and updated flooring in the en-suite bath. Experience a perfect blend of comfort, convenience, and community in this delightful condo retreat. Golf, Tennis, Pickleball, Bocce Ball, and enclosed dog park. Swimming, walking paths, and lots of classes and clubs to join. With resort style living, Charbonneau has a lot to offer.

    Zillow last checked:

    Listing updated:

    Listed by:

    Janis Panfilio 503-804-9519,

    Windermere Heritage,

    Amy Costello 503-504-6746,

    Windermere Heritage

    Bought with:

    Raejean Sly, 200105031

    Coldwell Banker Bain

    Source: RMLS (OR),MLS#: 479581484MLS Logo

    Facts & features

    Interior

    Bedrooms & bathrooms
    • Bedrooms: 2
    • Bathrooms: 2
    • Full bathrooms: 2
    • Main level bathrooms: 2
    Rooms
    • Room types: Bedroom 2, Dining Room, Family Room, Kitchen, Living Room, Primary Bedroom
    Primary bedroom
    • Features: Ceiling Fan, Double Closet, Ensuite, Wallto Wall Carpet
    • Level: Main
    • Area: 195
    • Dimensions: 15 x 13
    Bedroom 2
    • Features: Ceiling Fan, Wallto Wall Carpet
    • Level: Main
    • Area: 143
    • Dimensions: 13 x 11
    Dining room
    • Features: Living Room Dining Room Combo, Wallto Wall Carpet
    • Level: Main
    • Area: 90
    • Dimensions: 10 x 9
    Kitchen
    • Features: Quartz, Vinyl Floor
    • Level: Main
    • Area: 88
    • Width: 8
    Living room
    • Features: Builtin Features, Fireplace, Living Room Dining Room Combo, Wallto Wall Carpet
    • Level: Main
    • Area: 221
    • Dimensions: 17 x 13
    Heating
    • Forced Air, Fireplace(s)
    Cooling
    • Central Air
    Appliances
    • Included: Dishwasher, Disposal, Free-Standing Range, Free-Standing Refrigerator, Microwave, Electric Water Heater
    Features
    • Ceiling Fan(s), Living Room Dining Room Combo, Quartz, Built-in Features, Double Closet
    • Flooring: Wall to Wall Carpet, Vinyl
    • Windows: Aluminum Frames
    • Basement: Crawl Space
    • Number of fireplaces: 1
    • Fireplace features: Electric
    Interior area
    • Total structure area: 1,206
    • Total interior livable area: 1,206 sqft

    Property

    Parking
    • Total spaces: 1
    • Parking features: Carport, Other, Garage Door Opener, Detached
    • Garage spaces: 1
    • Has carport: Yes
    Accessibility
    • Accessibility features: Ground Level, Utility Room On Main, Accessibility
    Features
    • Levels: One
    • Stories: 1
    • Entry location: Ground Floor
    • Patio & porch: Deck, Porch
    • Has view: Yes
    • View description: Pond
    • Has water view: Yes
    • Water view: Pond
    • Waterfront features: Lake, Pond
    Lot
    • Features: Corner Lot, Level
    Details
    • Parcel number: 01516489

    Construction

    Type & style
    • Home type: Condo
    • Architectural style: Cottage
    • Property subtype: Residential, Condominium
    Materials
    • Wood Siding
    • Foundation: Concrete Perimeter
    • Roof: Composition
    Condition
    • Resale
    • New construction: No
    • Year built: 1978

    Utilities & green energy

    • Sewer: Public Sewer
    • Water: Public

    Community & HOA

    HOA
    • Has HOA: Yes
    • Amenities included: Commons, Exterior Maintenance, Library, Maintenance Grounds, Management, Meeting Room, Party Room, Pool, Trash
    • HOA fee: $364 monthly
    • Second HOA fee: $119 monthly
    Location
    • Region: Wilsonville

    Financial & listing details

    • Price per square foot: $357/sqft
    • Annual tax amount: $3,924
    • Date on market: 5/17/2025
    • Cumulative days on market: 44 days
    • Listing terms: Cash,Conventional
    • Road surface type: Paved

    Price history

    DateEventPrice
    7/30/2025Sold$430,000-2.3%$357/sqft
    Source: RMLS (OR) #479581484 Report a problem
    7/1/2025Pending sale$440,000$365/sqft
    Source: RMLS (OR) #479581484 Report a problem
    6/24/2025Listed for sale$440,000$365/sqft
    Source: RMLS (OR) #479581484 Report a problem
    6/5/2025Pending sale$440,000$365/sqft
    Source: RMLS (OR) #479581484 Report a problem
    5/17/2025Listed for sale$440,000$365/sqft
    Source: RMLS (OR) #479581484 Report a problem

    Public tax history

    Tax history is unavailable.

    Neighborhood: 97070

    Nearby schools

    GreatSchools rating
    Schools provided by the listing agent
    • Elementary: Eccles
    • Middle: Baker Prairie
    • High: Canby

    Source: RMLS (OR). This data may not be complete. We recommend contacting the local school district to confirm school assignments for this home.

    Get a cash offer in 3 minutes
    Find out how much your home could sell for in as little as 3 minutes with a no-obligation cash offer.
    Estimated market value
    $426,900
    Get a cash offer in 3 minutes
    Find out how much your home could sell for in as little as 3 minutes with a no-obligation cash offer.
    Estimated market value
    $426,900