Located in the much sought after Evergreen Meadows neighborhood on 2 beautiful acres, with 4 bedrooms and 3 bathrooms is sure to impress. Venture inside to discover a well-designed open floor plan that maximizes both comfort and functionality, an entertainer's delight with ample space for indoor and outdoor living. Step inside to discover the living room, dining room complete with a stone fireplace and Gourmet chef's kitchen with a sprawling center island featuring a gas stove, extensive counter space, and abundant storage. The great room is sure to impress with the vaulted ceilings and expansive windows that flood the space with natural light, creating a warm and welcoming ambiance with a deck to extend the living space. The primary suite is a sanctuary unto itself, featuring vaulted ceilings, a walk-in closet, deck access and a private 3/4 ensuite bathroom. The lower level's three spacious bedrooms are bathed in natural light with large windows, one offering a convenient 3/4 ensuite providing an amazing retreat for guests. Outside, the allure continues with a picturesque patio ideal for al fresco dining, a fenced yard perfect for pets or play, and a remarkable 22-foot Greenhouse Growing Dome, an exceptional feature for gardening enthusiasts or anyone looking to cultivate their own produce year-round. The unfinished basement offers opportunity and plenty of storage space. The home comes equipped with a Generac Generator. Situated in a serene neighborhood, this home provides a peaceful retreat while remaining conveniently close to local amenities, schools, and major transportation routes. Evergreen, known for its outdoor recreation opportunities, has nearby trails, hiking, fishing, and picnicking. The downtown area offers a charming selection of shops, restaurants, community events, golf-course, and lake. This must-see home in a great location is one you don't want to miss out on.
Sold for $982,500
Street View
$982,500
8286 Centaur Drive, Evergreen, CO 80439
4beds
3,250sqft
Single Family Residence
Built in 1971
2 Acres Lot
$1,031,500 Zestimate®
$302/sqft
$5,213 Estimated rent
Home value
$1,031,500
$970,000 - $1.10M
$5,213/mo
Zestimate® history
Owner options
List your home for rent
$5,213/mo
Rent Zestimate®
Find your next renter with Zillow Rental Manager. Plus, with online applications, you can quickly screen prospective tenants – for free.
$5,213/mo
Rent Zestimate®
Refinance and save
$5,736/mo
Est. payment
Refinancing to a lower rate could help reduce your monthly payments and save thousands over the life of the loan.
$5,736/mo
Est. payment
Explore your selling options
Work with a Zillow partner agent
Leverage their expertise and Zillow's premium Showcase listings to get your home seen by more buyers.
Get startedList with your own agent
Get your home in front of millions of buyers by listing it on Zillow.
Learn how to do itSell it yourself
Take full control of how buyers see your home on Zillow by listing For Sale by Owner (FSBO).
List your homeWhat's special
Zillow last checked:
Listing updated:
Listed by:
Sylvia Dorrance 303-596-7296 Sylvia@SylviaDorranceGroup.com,
eXp Realty, LLC
Bought with:
Mark Emde, 100100254
eXp Realty, LLC
Source: REcolorado as distributed by MLS GRID,MLS#: 8649896
Facts & features
Interior
Bedrooms & bathrooms
- Bedrooms: 4
- Bathrooms: 3
- Full bathrooms: 1
- 3/4 bathrooms: 2
Primary bedroom
- Level: Upper
Bedroom
- Level: Lower
Bedroom
- Level: Lower
Bedroom
- Level: Lower
Primary bathroom
- Level: Upper
Bathroom
- Level: Lower
Bathroom
- Level: Lower
Dining room
- Level: Main
Great room
- Level: Upper
Kitchen
- Level: Main
Laundry
- Level: Basement
Living room
- Level: Main
Heating
- Forced Air, Natural Gas
Cooling
- None
Appliances
- Included: Dishwasher, Dryer, Microwave, Oven, Refrigerator, Washer, Water Softener
- Laundry: In Unit
Features
- Kitchen Island, Primary Suite, Radon Mitigation System, Vaulted Ceiling(s), Walk-In Closet(s), Wired for Data
- Flooring: Tile, Wood
- Basement: Daylight,Unfinished
- Number of fireplaces: 1
- Fireplace features: Gas, Gas Log, Living Room
Interior area
- Total structure area: 3,250
- Total interior livable area: 3,250 sqft
- Finished area above ground: 2,415
- Finished area below ground: 0
Property
Parking
- Total spaces: 2
- Parking features: Floor Coating
- Attached garage spaces: 2
Features
- Levels: Multi/Split
- Patio & porch: Deck
- Exterior features: Dog Run
- Has view: Yes
- View description: Mountain(s)
Lot
- Size: 2 Acres
Details
- Parcel number: 076061
- Zoning: SR-2
- Special conditions: Standard
Construction
Type & style
- Home type: SingleFamily
- Architectural style: Traditional
- Property subtype: Single Family Residence
Materials
- Brick, Cedar
- Foundation: Slab
- Roof: Composition
Condition
- Updated/Remodeled
- Year built: 1971
Utilities & green energy
- Water: Well
Community & HOA
Community
- Security: Carbon Monoxide Detector(s), Smoke Detector(s)
- Subdivision: Evergreen Meadows
HOA
- Has HOA: Yes
- HOA fee: $100 annually
- HOA name: EVERGREEN MEADOWS
- HOA phone: 303-679-1596
Location
- Region: Evergreen
Financial & listing details
- Price per square foot: $302/sqft
- Tax assessed value: $833,733
- Annual tax amount: $4,539
- Date on market: 7/12/2024
- Listing terms: Cash,Conventional,VA Loan
- Exclusions: Seller Personal Property
- Ownership: Agent Owner
Price history
| Date | Event | Price |
|---|---|---|
| 8/19/2024 | Sold | $982,500+0.8%$302/sqft |
Source:  REcolorado as distributed by MLS GRID #8649896 Report a problem REcolorado as distributed by MLS GRID #8649896 Report a problem | ||
| 7/15/2024 | Pending sale | $975,000$300/sqft |
Source: REcolorado as distributed by MLS GRID #8649896 Report a problem | ||
| 7/11/2024 | Listed for sale | $975,000+132.7%$300/sqft |
Source: REcolorado as distributed by MLS GRID #8649896 Report a problem | ||
| 8/6/2010 | Listing removed | $419,000+1.7%$129/sqft |
Source: Coldwell Banker Evergreen #800895 Report a problem | ||
| 10/14/2009 | Sold | $412,000-1.7%$127/sqft |
Source: Public Record Report a problem | ||
| 8/14/2009 | Listed for sale | $419,000+30.9%$129/sqft |
Source: NRT Denver #800895 Report a problem | ||
| 5/26/2005 | Sold | $320,000$98/sqft |
Source: Public Record Report a problem | ||
Public tax history
| Year | Property taxes | Tax assessment |
|---|---|---|
| 2025 | $4,528 -0.3% | $52,109 +5.3% |
| 2024 | $4,539 +24.9% | $49,497 |
| 2023 | $3,635 -1% | $49,497 +28.7% |
| 2022 | $3,672 +6.6% | $38,472 -2.8% |
| 2021 | $3,446 | $39,580 +7.4% |
| 2020 | $3,446 +1.4% | $36,857 |
| 2019 | $3,398 -1.7% | $36,857 +1.7% |
| 2018 | $3,455 | $36,248 |
| 2017 | $3,455 +15.6% | $36,248 +9.7% |
| 2016 | $2,988 | $33,039 |
| 2015 | $2,988 +25.4% | $33,039 +32.7% |
| 2014 | $2,382 -12.4% | $24,890 |
| 2013 | $2,719 +1.8% | $24,890 -13.4% |
| 2012 | $2,671 -9.8% | $28,755 |
| 2011 | $2,962 +0.1% | $28,755 -10.6% |
| 2010 | $2,959 +3.1% | $32,170 |
| 2009 | $2,872 +0.2% | $32,170 +3.3% |
| 2008 | $2,865 +6.5% | $31,150 |
| 2007 | $2,690 -0.5% | $31,150 +7.5% |
| 2006 | $2,705 +11.5% | $28,980 +8.8% |
| 2005 | $2,426 +9.3% | $26,640 |
| 2004 | $2,219 +0.1% | $26,640 |
| 2003 | $2,218 +4.3% | $26,640 +1.7% |
| 2002 | $2,127 +4.8% | $26,200 +16.2% |
| 2001 | $2,031 +2.5% | $22,550 |
| 2000 | $1,982 | $22,550 |
Find assessor info on the county website
Neighborhood: 80439
Nearby homes
- $872,3004 bd3 ba2.1k sqft8296 Centaur Dr, Evergreen, CO 80439Off Market
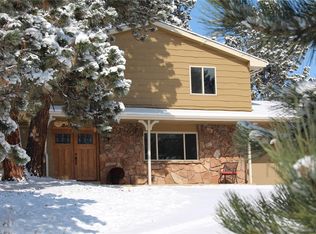
- $721,0003 bd2 ba1.3k sqft8256 Centaur Dr, Evergreen, CO 80439Off Market
- $800,3004 bd3 ba1.4k sqft27798 Whirlaway Trl, Evergreen, CO 80439Off Market
- $719,9003 bd1 ba1.6k sqft27788 Whirlaway Trl, Evergreen, CO 80439Off Market
- $793,7004 bd2 ba2k sqft8297 Centaur Dr, Evergreen, CO 80439Off Market
- $895,4003 bd3 ba2k sqft8246 Centaur Dr, Evergreen, CO 80439Off Market
- $986,6004 bd3 ba2.1k sqft27787 Whirlaway Trl, Evergreen, CO 80439Off Market
- $658,0002 bd2 ba1.2k sqft27828 Whirlaway Trl, Evergreen, CO 80439Off Market
Nearby schools
GreatSchools rating
- 8/10Marshdale Elementary SchoolGrades: K-5Distance: 1.5 mi
- 6/10West Jefferson Middle SchoolGrades: 6-8Distance: 1.7 mi
- 10/10Conifer High SchoolGrades: 9-12Distance: 2.8 mi
Schools provided by the listing agent
- Elementary: Marshdale
- Middle: West Jefferson
- High: Conifer
- District: Jefferson County R-1
Source: REcolorado as distributed by MLS GRID. This data may not be complete. We recommend contacting the local school district to confirm school assignments for this home.
Get a cash offer in 3 minutes
Find out how much your home could sell for in as little as 3 minutes with a no-obligation cash offer.
Estimated market value
$1,031,500
Get a cash offer in 3 minutes
Find out how much your home could sell for in as little as 3 minutes with a no-obligation cash offer.
Estimated market value
$1,031,500
- Colorado
- Jefferson County
- Evergreen
- 80439
- 8286 Centaur Drive
Nearby cities
Nearby neighborhoods
Nearby zip codes
Other Evergreen Topics
