This stunning two-story home, located in the highly sought-after community of Catalina Isles, perfectly blends elegance and comfort. The curb appeal immediately captivates with a brick paver driveway, and mature, manicured landscaping. Step inside the grand foyer where soaring two-story ceilings, recessed lighting, arched doorways, and sophisticated tile flooring set a tone of luxury. The main level flows into an expansive great room, filled with natural light from large windows that offer views of the resort-style pool. The chef-inspired kitchen is a delight, boasting stainless steel appliances, wood cabinetry, granite countertops, a large center island, a pantry, and a breakfast bar. Adjacent to the kitchen, the breakfast nook, featuring a charming tray ceiling, and the family room offer seamless access to the outdoor oasis through glass sliders, making this area perfect for both daily living and entertaining guests. The true highlight of this home is the extended and screened-in lanai. This outdoor haven is ideal for relaxing or hosting gatherings, with a covered area featuring paver flooring for outdoor dining and lounging. The centerpiece is the custom lagoon-shaped heated pool, complete with a spill-over spa and a soothing water feature, creating a private, resort-like ambiance. Upstairs, wood floors lead to a versatile loft space, which can easily be configured as a media room, play area, or second family room. The luxurious owner's suite, accessed through elegant French doors, is a private retreat boasting crown molding and a large walk-in closet. The en-suite bath is finished with a dual-sink vanity, a deep soaking tub, and a walk-in shower. The upper level is completed by two generously sized guest bedrooms, one with a walk-in closet, and a shared full bath. Residents of Catalina Isles enjoy an array of exclusive amenities, including a clubhouse, a fully equipped fitness center, a community pool with cabanas, a playground, and the peace of mind of gated security. Offering the ideal balance of luxury and convenience, this exceptional property is just minutes away from shopping, dining, and the beautiful Gulf beaches. Don't miss the opportunity to make this spectacular house your new home!
For sale
$549,900
8286 Sumner AVE #1, FORT MYERS, FL 33908
4beds
2,877sqft
Single Family Residence
Built in 2007
6,969 Square Feet Lot
$517,600 Zestimate®
$191/sqft
$335/mo HOA
What's special
Large center islandVersatile loft spaceExtended and screened-in lanaiBreakfast barGranite countertopsWater featureArched doorways
- 392 days
- 271
- 26
Zillow last checked:
Listing updated:
Listed by:
Rich Bowden 239-250-7727,
ENGEL & VOELKERS NAPLES
Source: SWFLMLS,MLS#: 225072430 Originating MLS: Naples
Facts & features
Interior
Bedrooms & bathrooms
- Bedrooms: 4
- Bathrooms: 3
- Full bathrooms: 3
Rooms
- Room types: Den - Study, Family Room, Loft, Screened Lanai/Porch, 4 Bed
Bedroom
- Features: Master BR Upstairs
Dining room
- Features: Breakfast Room, Dining - Family
Kitchen
- Features: Island, Pantry, Walk-In Pantry
Heating
- Central
Cooling
- Central Air
Appliances
- Included: Dryer, Microwave, Range, Refrigerator/Freezer, Refrigerator/Icemaker, Washer
- Laundry: Inside, Laundry Tub
Features
- Closet Cabinets, Foyer, French Doors, Laundry Tub, Pantry, Walk-In Closet(s), Window Coverings, Den - Study, Family Room, Laundry in Residence, Loft, Screened Lanai/Porch
- Flooring: Tile, Wood
- Doors: French Doors
- Windows: Window Coverings, Shutters - Manual
- Has fireplace: No
Interior area
- Total structure area: 3,304
- Total interior livable area: 2,877 sqft
Property
Parking
- Total spaces: 2
- Parking features: Driveway, Attached
- Attached garage spaces: 2
- Has uncovered spaces: Yes
Features
- Levels: Two
- Stories: 2
- Patio & porch: Patio, Screened Lanai/Porch
- Has private pool: Yes
- Pool features: Community, In Ground
- Has spa: Yes
- Spa features: In Ground
- Has view: Yes
- View description: Landscaped Area
- Waterfront features: None
Lot
- Size: 6,969 Square Feet
- Features: Regular
Details
- Parcel number: 1046241100000.0950
Construction
Type & style
- Home type: SingleFamily
- Property subtype: Single Family Residence
Materials
- Block, Stucco
- Foundation: Concrete Block
- Roof: Tile
Condition
- New construction: No
- Year built: 2007
Utilities & green energy
- Water: Central
Community & HOA
Community
- Features: Pool, Fitness Center, Gated
- Security: Smoke Detector(s), Gated Community
- Subdivision: CATALINA ISLES
HOA
- Has HOA: Yes
- Amenities included: Barbecue, Pool, Community Room, Fitness Center, Play Area
- HOA fee: $4,020 annually
Location
- Region: Fort Myers
Financial & listing details
- Price per square foot: $191/sqft
- Annual tax amount: $8,057
- Date on market: 9/27/2025
- Lease term: Buyer Finance/Cash,FHA,VA
- Road surface type: Paved
Estimated market value
$517,600
$492,000 - $543,000
$2,834/mo
Price history
| Date | Event | Price |
|---|---|---|
| 1/23/2026 | Price change | $549,900-12%$191/sqft |
Source:  SWFLMLS #225072430 Report a problem | ||
| 12/4/2025 | Price change | $624,999-3.7%$217/sqft |
Source: SWFLMLS #225072430 Report a problem | ||
| 9/27/2025 | Listed for sale | $649,000$226/sqft |
Source: SWFLMLS #225072430 Report a problem | ||
Public tax history
Tax history is unavailable.
Monthly payment
Est. payment
Payment breakdown
Explore the cost of this home by adjusting the details. Changes won't be saved.Climate risks
Neighborhood: 33908
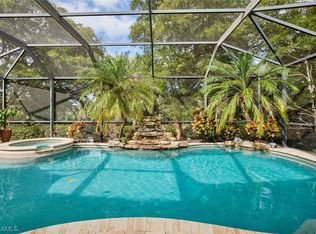


Similar homes
- $400,0004 bd2 ba1.9k sqft8641 Banyan Bay Blvd, Fort Myers, FL 33908For Sale
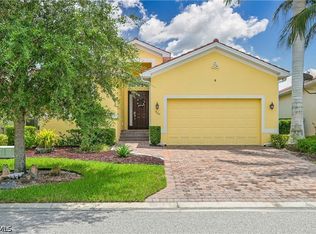
 MLS ID #2026043192, Megan Eister, Weichert Realtors Agency ONE. Florida Gulf Coast MLS
- $450,0003 bd2 ba2k sqft8681 Banyan Bay BLVD, FORT MYERS, FL 33908For Sale

 MLS ID #226032915, Jodi Palmer, LLC, John R Wood Properties. SWFLMLS
- $642,5003 bd3 ba2.5k sqft16186 Coco Hammock Way, Fort Myers, FL 33908For Sale
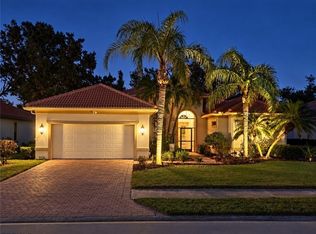 MLS ID #2026042487, Elise Starr, John R. Wood Properties. Florida Gulf Coast MLS
- $525,0003 bd3 ba2.5k sqft3535 Cherry Blossom CT #203, ESTERO, FL 33928For Sale
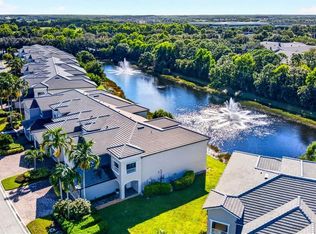 MLS ID #226037626, Betty Battaglia, My Florida Real Estate, LLC. SWFLMLS
- $470,0003 bd2 ba1.9k sqft15645 Beachcomber AVE, FORT MYERS, FL 33908For SaleMLS ID #225078374, Tiffany J Rardin, Keller Williams Elite Realty. SWFLMLS
- $599,9004 bd3 ba2.7k sqft11589 Plantation Preserve CIR S, FORT MYERS, FL 33966For SaleMLS ID #226009870, Jacob Hansen, DomainRealty.com LLC. SWFLMLS
- $425,0003 bd2 ba1.8k sqft15237 KNOTS LANDING #6A, FORT MYERS, FL 33908For Sale
 MLS ID #C7525803, Gerald Hayes, RE/MAX ALLIANCE GROUP. Stellar MLS
- $549,9003 bd2 ba1.8k sqft10864 Tiberio DR, FORT MYERS, FL 33913For SaleMLS ID #226029488, Michel Kanigsberg, Realty One Group MVP. SWFLMLS
- $484,9003 bd3 ba2.2k sqft12835 Fox Hollow CIR, FORT MYERS, FL 33912For SaleMLS ID #226032158, Jahiro Gonzalez LLC, Downing-Frye Realty Inc. SWFLMLS
- $599,0005 bd4 ba3.6k sqft10310 Carolina Willow DR, FORT MYERS, FL 33913For SaleMLS ID #226028310, Julian Soffer, Keller Williams Boca Raton. SWFLMLS
- $585,0005 bd3 ba2.7k sqft2534 NE 20th CT, CAPE CORAL, FL 33909For SaleMLS ID #226017398, Jeanne Roedding, Royal Shell Real Estate, Inc.. SWFLMLS
- $495,0003 bd3 ba2.5k sqft3987 Ashentree Ct, Fort Myers, FL 33916For SaleMLS ID #2026035160, Erin Harrel, KW Florida Living. Florida Gulf Coast MLS
- $585,0003 bd2 ba1.9k sqft28582 Guinivere WAY, BONITA SPRINGS, FL 34135For SaleMLS ID #226037624, Kellie Brown, PA, John R Wood Properties. SWFLMLS
- $589,0004 bd3 ba2.4k sqft11528 Woodmount LN, ESTERO, FL 33928For SaleMLS ID #226019175, Eliane Potter, Premiere Plus Realty Company. SWFLMLS
- $385,0002 bd2 ba1.6k sqft16113 Mount Abbey WAY #102, FORT MYERS, FL 33908For SaleMLS ID #226025993, Alex Lerner, Premier Sotheby's Int'l Realty. SWFLMLS
- $539,0003 bd2 ba1.9k sqft3801 Springside DR, ESTERO, FL 33928For SaleMLS ID #226024246, Natalie Perez Benitoa, Compass Florida LLC. SWFLMLS
- $524,0003 bd2 ba1.8k sqft314 NE 12th Ct, Cape Coral, FL 33909For SaleMLS ID #2026038514, Kimberly Piper, Five Star Real Estate (Cape Coral). Florida Gulf Coast MLS
- $299,9003 bd3 ba1.9k sqft9836 Catena WAY #101, FORT MYERS, FL 33908For SaleMLS ID #226028090, Sean Barakett, Your Naples Realty LLC. SWFLMLS
- $410,0003 bd3 ba2k sqft21584 Baccarat LN #103, ESTERO, FL 33928For SaleMLS ID #226038432, Kevin Ofenloch, Premiere Plus Realty Company. SWFLMLS
