Skip main navigation
Off market
  • $659,800

    8286 Thackeray Ct, Broadview Heights, OH 44147

    4beds
    4,301sqft
    SingleFamily
    Built in 1996
    0.49 Acres Lot
    $659,800 Zestimate®
    $153/sqft
    $5,118 Estimated rent

    Home value

    $659,800

    $620,000 - $699,000

    $5,118/mo

    Zestimate® history
    Loading
    Loading...

    Owner options

    List your home for rent

    $5,118/mo

    Rent Zestimate®

    Find your next renter with Zillow Rental Manager. Plus, with online applications, you can quickly screen prospective tenants – for free.

    Learn more

    $5,118/mo

    Rent Zestimate®

    Refinance and save

    $3,861/mo

    Est. payment

    Refinancing to a lower rate could help reduce your monthly payments and save thousands over the life of the loan.

    See today's rates

    $3,861/mo

    Est. payment

    Explore your selling options

    Work with a Zillow partner agent

    Leverage their expertise and Zillow's premium Showcase listings to get your home seen by more buyers.

    Get started

    List with your own agent

    Get your home in front of millions of buyers by listing it on Zillow.

    Learn how to do it

    Sell it yourself

    Take full control of how buyers see your home on Zillow by listing For Sale by Owner (FSBO).

    List your home

    What's special

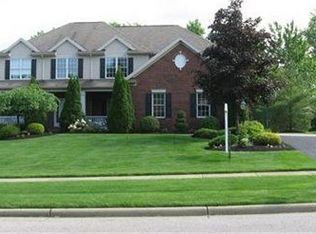
    Welcome to this Creekside 4 bedroom 3.5 bath 3,456 SF Colonial with OPEN floor plan, FINISHED Basement and OUTDOOR BUILT-IN POOL situated on quiet cul-de-sac street. The large wood Foyer is flanked by your Living Room and Formal Dining Room w/wood flr & tray ceiling and leads to the spacious VALUTED Great Rm w/18ft ceiling w/skylight & overlooked by 2nd level w/full wall windows overlooking pool w/beautiful wood/tile surround fireplace. GREAT ROOM opens the Eat-In kitchen w/long breakfast bar w/seating, ample cabinets and counter space w/ctr island & pantry w/bay eating area leading to patio. French doors off Great Room lead to your Den w/built-in cabinets w/door to your private side porch, perfect office space. Main lvl also includes your 1st floor laundry rm & powder rm w/access to 3 car garage. Open staircase leads to the 2nd level offering 4 spacious bedrooms, 2 full baths including your Master Bedroom w/his/her walk-in closets, sitting area & Master Bath w/dual sink vanity, jetted tub PLUS Loft overlooking Great Rm. The Finished Basement with 3rd Full Bath offers an addtl 845+ SF of living space w/lrg rec area w/built-in cabinets, media rm area, etc providing plenty of space for entertaining.. Cool off in your built-in pool with patio perfect for entertaining. Great location with close highway access and Brecksville Schools.

    This property is off market, which means it's not currently listed for sale or rent on Zillow. This may be different from what's available on other websites or public sources.

    Facts & features

    Interior

    Bedrooms & bathrooms
    • Bedrooms: 4
    • Bathrooms: 4
    • Full bathrooms: 3
    • 1/2 bathrooms: 1
    Heating
    • Forced air, Gas
    Cooling
    • Central
    Appliances
    • Included: Dishwasher, Microwave, Range / Oven, Refrigerator
    Features
    • Basement: Partially finished
    • Has fireplace: Yes
    Interior area
    • Total interior livable area: 4,301 sqft

    Property

    Parking
    • Total spaces: 3
    • Parking features: Garage - Attached
    Features
    • Exterior features: Vinyl
    Lot
    • Size: 0.49 Acres
    Details
    • Parcel number: 58208068

    Construction

    Type & style
    • Home type: SingleFamily
    • Architectural style: Colonial
    Materials
    • Frame
    • Roof: Asphalt
    Condition
    • Year built: 1996

    Community & neighborhood

    Location
    • Region: Broadview Heights

    HOA & financial

    HOA
    • Has HOA: Yes
    • HOA fee: $16 monthly

    Other

    Other facts
    • Appliances Equipment: Dishwasher, Microwave, Range, Refrigerator
    • Cooling Type: Central Air
    • Driveway: Paved
    • Exterior: Vinyl, Cedar
    • Exterior Features: Patio, Inground Pool
    • Garage Features: Attached, Door Opener, Electric
    • Heating Type: Forced Air, Fireplace-Wood
    • Restrictions: Other
    • Roof: Asphalt/Fiberglass
    • View Description: Wooded
    • Heating Fuel: Gas
    • Basement Detail: Full, Partially Finished
    • Water Sewer: Public Sewer, Public Water
    • Style: Colonial
    • Fences: Other
    • Available Financing: Cash, Conventional
    • Last Change Type: New Listing
    • Year Built Exception: Actual YBT
    • State: Ohio
    • Association: Akron Cleveland Association of REALTORS?
    • Sq Ft Above Source: Auditors Website
    • Sq Ft Below Source: Owner
    • Geocode Source: PxPoint
    • Parcel Number: 582-08-068
    • Legal Description: 7 CREEKSIDE SUBD PH 1 2 3 0138

    Price history

    DateEventPrice
    10/30/2019Sold$434,000-3.5%$101/sqft
    Source: MLS Now #4119162 Report a problem
    7/27/2019Listed for sale$449,900+25%$105/sqft
    Source: Howard Hanna #4119162 Report a problem
    8/28/1996Sold$360,000$84/sqft
    Source: Public Record Report a problem

    Public tax history

    YearProperty taxesTax assessment
    2025$11,141 +0%$204,400
    2024$11,141 +7.5%$204,400 +27%
    2023$10,367 +0.6%$160,930
    2022$10,308 $160,930

    Find assessor info on the county website

    Neighborhood: 44147

    Nearby schools

    GreatSchools rating
    Schools provided by the listing agent
    • District: Brecksville-Broadview Hts

    Source: The MLS. This data may not be complete. We recommend contacting the local school district to confirm school assignments for this home.

    Get a cash offer in 3 minutes
    Find out how much your home could sell for in as little as 3 minutes with a no-obligation cash offer.
    Estimated market value
    $659,800
    Get a cash offer in 3 minutes
    Find out how much your home could sell for in as little as 3 minutes with a no-obligation cash offer.
    Estimated market value
    $659,800