PRICE REDUCTION 10/20/25! This house has something special that others don't!! A PRIVATE HYBRID POOL/HOT TUB THAT COMBINES THE BENEFITS OF BOTH! Fenced yard provides privacy for screened lanai and a TREX deck walking out to the SWIM SPA. These features are ideal for enjoying Florida living year-round! Built in 2022, this beautifully maintained 3 bedroom, 2 bath home offers modern living in a prime location just off the island - conveniently close to shopping malls, grocery stores, restaurants, and the movie theatre. Enjoy the open-concept layout with luxury vinyl plank flooring throughout the main living spaces and cozy carpet in the secondary bedrooms. The split bedroom design provides added privacy, while the spacious kitchen features 42" upper cabinets, quartz countertops, a large island, stainless steel appliances, french door refrigerator, kitchen sink filtration and a walk-in pantry. The primary suite boasts a generous walk-in closet, dual-sink vanity, and a sleek walk-in shower. Amenities in the gated community of Village walk include a community pool and playground. The garage floor coating is an upgrade as well as new beautiful landscaping in front yard.
Sold for $380,000
$380,000
82863 Belvoir Ct, Fernandina Beach, FL 32034
3beds
1,604sqft
Single Family Residence
Built in 2022
6,359 Square Feet Lot
$373,400 Zestimate®
$237/sqft
$2,537 Estimated rent
Home value
$373,400
$340,000 - $407,000
$2,537/mo
Zestimate® history
Owner options
List your home for rent
$2,537/mo
Rent Zestimate®
Find your next renter with Zillow Rental Manager. Plus, with online applications, you can quickly screen prospective tenants – for free.
$2,537/mo
Rent Zestimate®
Refinance and save
$3,563/mo
Est. payment
Refinancing to a lower rate could help reduce your monthly payments and save thousands over the life of the loan.
$3,563/mo
Est. payment
Explore your selling options
Work with a Zillow partner agent
Leverage their expertise and Zillow's premium Showcase listings to get your home seen by more buyers.
Get startedList with your own agent
Get your home in front of millions of buyers by listing it on Zillow.
Learn how to do itSell it yourself
Take full control of how buyers see your home on Zillow by listing For Sale by Owner (FSBO).
List your homeWhat's special
Fenced yardLarge islandScreened lanaiTrex deckQuartz countertopsOpen-concept layoutSpacious kitchen
Zillow last checked:
Listing updated:
Listed by:
Jackie Darby 904-556-6861,
CENTURY 21 MILLER ELITE,
Brittany Darby 904-580-1423,
CENTURY 21 MILLER ELITE
Bought with:
Bekki Piper, 3641610
CENTURY 21 MILLER ELITE
Source: AINCAR,MLS#: 112734 Originating MLS: Amelia Island-Nassau County Assoc of Realtors Inc
Originating MLS: Amelia Island-Nassau County Assoc of Realtors IncFacts & features
Interior
Bedrooms & bathrooms
- Bedrooms: 3
- Bathrooms: 2
- Full bathrooms: 2
Primary bedroom
- Description: Flooring: Plank,Vinyl
- Level: Main
- Dimensions: 14X14'6"
Bedroom
- Description: Flooring: Carpet
- Level: Main
- Dimensions: 11X12
Bedroom
- Description: Flooring: Carpet
- Level: Main
- Dimensions: 10'6"X11
Primary bathroom
- Description: Flooring: Plank,Vinyl
- Level: Main
- Dimensions: 9'6"X13
Bathroom
- Description: Flooring: Plank,Vinyl
- Level: Main
- Dimensions: 6X8
Dining room
- Description: Flooring: Plank,Vinyl
- Level: Main
- Dimensions: 9X12
Great room
- Description: Flooring: Plank,Vinyl
- Level: Main
- Dimensions: 15X17
Kitchen
- Description: Flooring: Plank,Vinyl
- Level: Main
- Dimensions: 12X14
Utility room
- Description: Flooring: Plank,Vinyl
- Level: Main
- Dimensions: 5'6"X6
Heating
- Heat Pump
Cooling
- Heat Pump
Appliances
- Included: Some Gas Appliances, Dryer, Dishwasher, Disposal, Microwave, Refrigerator, Stove, Washer
Features
- Ceiling Fan(s), Split Bedrooms, Cable TV, Window Treatments
- Windows: Screens, Vinyl, Blinds, Drapes
Interior area
- Total structure area: 1,604
- Total interior livable area: 1,604 sqft
Property
Parking
- Total spaces: 2
- Parking features: Driveway, Two Car Garage, Garage Door Opener
- Garage spaces: 2
- Has uncovered spaces: Yes
Features
- Levels: One
- Stories: 1
- Patio & porch: Rear Porch, Brick, Covered, Patio, Screened
- Exterior features: Fence, Sprinkler/Irrigation
- Pool features: Community, Other, See Remarks
- Has spa: Yes
- Spa features: Hot Tub
Lot
- Size: 6,359 Square Feet
- Dimensions: 50 x 127
Details
- Parcel number: 402N27110201490000
- Zoning: PUD
- Special conditions: None
Construction
Type & style
- Home type: SingleFamily
- Architectural style: One Story
- Property subtype: Single Family Residence
Materials
- Fiber Cement
- Roof: Shingle
Condition
- Resale
- Year built: 2022
Details
- Builder name: DR HORTON
Utilities & green energy
- Sewer: Public Sewer
- Water: Public
- Utilities for property: Cable Available
Community & HOA
Community
- Features: Pool
- Security: Security System
- Subdivision: Village Walk
HOA
- Has HOA: Yes
- HOA fee: $971 annually
- Second HOA fee: $45 annually
Location
- Region: Fernandina Beach
Financial & listing details
- Price per square foot: $237/sqft
- Tax assessed value: $315,767
- Annual tax amount: $1,895
- Date on market: 7/9/2025
- Cumulative days on market: 157 days
- Listing terms: Cash,Conventional,FHA,USDA Loan,VA Loan
- Road surface type: Paved
Price history
| Date | Event | Price |
|---|---|---|
| 12/23/2025 | Sold | $380,000-2.6%$237/sqft |
Source:  AINCAR #112734 Report a problem AINCAR #112734 Report a problem | ||
| 12/8/2025 | Pending sale | $390,000-20.4%$243/sqft |
Source: AINCAR #112734 Report a problem | ||
| 12/8/2025 | Price change | $490,000+22.5%$305/sqft |
Source: AINCAR #112734 Report a problem | ||
| 10/21/2025 | Price change | $400,000-3.6%$249/sqft |
Source: AINCAR #112734 Report a problem | ||
| 8/12/2025 | Price change | $415,000-2.4%$259/sqft |
Source: AINCAR #112734 Report a problem | ||
| 7/9/2025 | Listed for sale | $425,000+25.7%$265/sqft |
Source: AINCAR #112734 Report a problem | ||
| 3/31/2022 | Sold | $337,990-1.5%$211/sqft |
Source: AINCAR #96804 Report a problem | ||
| 9/27/2021 | Pending sale | $342,990$214/sqft |
Source:  realMLS #1133427 Report a problem realMLS #1133427 Report a problem | ||
Public tax history
| Year | Property taxes | Tax assessment |
|---|---|---|
| 2025 | $1,895 +1.6% | $160,883 +2.9% |
| 2024 | $1,865 +1.9% | $156,349 +3% |
| 2023 | $1,831 +93.2% | $151,795 +153% |
| 2022 | $948 +429% | $60,000 +603.6% |
| 2021 | $179 | $8,528 |
Find assessor info on the county website
Neighborhood: 32034
Nearby homes
- $435,5004 bd3 ba2k sqft82918 Thompson Ln, Fernandina Beach, FL 32034Off Market

- $435,3003 bd2 ba2.1k sqft82910 Thompson Ln, Fernandina Beach, FL 32034Off Market
- $432,5003 bd3 ba2k sqft82926 Thompson Ln, Fernandina Beach, FL 32034Sold
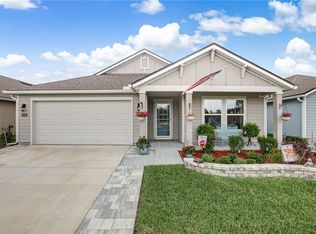
- $408,4004 bd2 ba1.8k sqft82934 Thompson Ln, Fernandina Beach, FL 32034Off Market
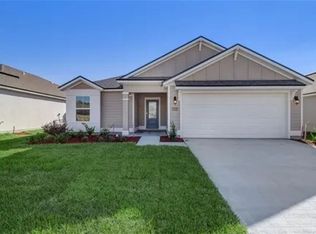
- $435,2004 bd3 ba2k sqft82902 Thompson Ln, Fernandina Beach, FL 32034Off Market
- $400,0004 bd2 ba1.8k sqft82860 Belvoir Ct, Fernandina Beach, FL 32034Sold
- $368,6003 bd2 ba1.5k sqft82815 Belvoir Ct, Fernandina Beach, FL 32034Off Market
- $385,5003 bd2 ba1.7k sqft82942 Thompson Ln, Fernandina Beach, FL 32034Off Market
Nearby schools
GreatSchools rating
- 5/10Yulee High SchoolGrades: 5,9-12Distance: 2 mi
- 9/10Yulee Middle SchoolGrades: 6-8Distance: 1.9 mi
- 9/10Yulee Elementary SchoolGrades: 3-5Distance: 3.2 mi
Get a cash offer in 3 minutes
Find out how much your home could sell for in as little as 3 minutes with a no-obligation cash offer.
Estimated market value
$373,400
Get a cash offer in 3 minutes
Find out how much your home could sell for in as little as 3 minutes with a no-obligation cash offer.
Estimated market value
$373,400
- Florida
- Nassau County
- Fernandina Beach
- 32034
- 82863 Belvoir Ct
Nearby cities
Nearby zip codes
Other Fernandina Beach Topics
- Apartments for Rent in 32034
- Houses for Sale in 32034
- Houses for Rent in 32034
- 32034 Real Estate
- Fernandina Beach Condos
- Houses for Sale in Fernandina Beach
- Newest Listings in Fernandina Beach
- Fernandina Beach Home Values
- Fernandina Beach Real Estate Agents
- Fernandina Beach Refinance
- Fernandina Beach Mortgage Rates
