Discover Contemporary Living at Its Finest!
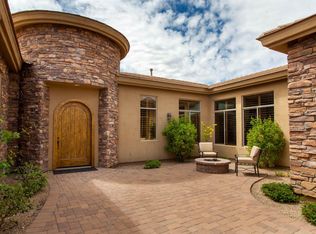
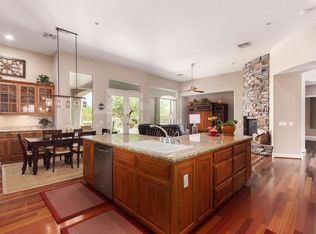
Welcome to this elegantly remodeled estate nestled within the prestigious gated community of Cortona. This stunning home boasts 5 bedrooms, 4.5 bathrooms, a heated pool, an office, a wet bar, a 4-car garage, and much more. The chef's kitchen is a culinary delight, featuring an oversized granite island, a 48'' gas range, a 66'' built-in refrigerator, new custom cabinets, and modern lighting throughout. The kitchen seamlessly connects to the living room, family room, and dining area, showcasing a wall of windows and a 72'' linear fireplace with a custom stone façade. Entertain with ease in the conveniently located wet bar, equipped with a wine fridge, beverage fridge, ice maker, and ample storage. All of this opens up to the family room, offering breathtaking views of your backyard oasis.
Retreat to the oversized primary suite, complete with a sitting area, private exit, and a luxurious spa-like bathroom featuring a free-standing tub, an oversized shower with multiple shower heads, floating vanities, and two large custom walk-in closets. The split floor plan provides ample space for family and guests, with a custom theatre separating the guest bedrooms.
Two of the four guest bedrooms are en-suites, one with a private exit, and all feature walk-in closets. Step outside to enjoy mountain views from your heated, negative edge pool, complete with a baja shelf and expansive travertine pavers. The backyard is finished with brand new synthetic grass and block fencing.
Additional interior updates include new flooring and baseboards throughout, fresh interior paint, automated window coverings & shutters, new fans, and lighting. Exterior updates feature 3 newer AC units, new Pentair pool pumps, new epoxy garage floor, exterior paint, multiple new windows, and enhanced landscaping.
Conveniently located near restaurants, shopping, and more, this home is a true masterpiece. Don't miss the opportunity to make it yours! Your new home can be purchased fully furnished minus some of the artwork and personal property on a separate bill of sale, reach out to LA for details. (Multiple pieces from RH).
Sold for $2,400,000
Zillow last checked:
Listing updated:
Bought with:
Darren H Tackett, SA504490000
eXp Realty
Jenna Mateo, SA691949000
eXp Realty
Source: ARMLS,MLS#: 6917472
Price history
| Date | Event | Price |
|---|---|---|
| 12/29/2025 | Sold | $2,400,000-2%$454/sqft |
Source:  ARMLS #6917472 Report a problem ARMLS #6917472 Report a problem | ||
| 11/5/2025 | Price change | $2,450,000-2%$463/sqft |
Source: ARMLS #6917472 Report a problem | ||
| 10/29/2025 | Price change | $2,500,000-1%$472/sqft |
Source: ARMLS #6917472 Report a problem | ||
| 10/15/2025 | Price change | $2,525,000-1%$477/sqft |
Source: ARMLS #6917472 Report a problem | ||
| 9/26/2025 | Price change | $2,550,000-1.9%$482/sqft |
Source: ARMLS #6917472 Report a problem | ||
| 9/10/2025 | Listed for sale | $2,600,000+7.2%$491/sqft |
Source: ARMLS #6917472 Report a problem | ||
| 7/24/2025 | Listing removed | $2,425,000$458/sqft |
Source: ARMLS #6807497 Report a problem | ||
| 7/9/2025 | Price change | $2,425,000-2%$458/sqft |
Source: ARMLS #6807497 Report a problem | ||
| 6/25/2025 | Price change | $2,475,000-1%$468/sqft |
Source: ARMLS #6807497 Report a problem | ||
| 4/30/2025 | Price change | $2,500,000-3.8%$472/sqft |
Source: ARMLS #6807497 Report a problem | ||
| 4/3/2025 | Price change | $2,600,000-1.9%$491/sqft |
Source: ARMLS #6807497 Report a problem | ||
| 3/24/2025 | Price change | $2,650,000-0.7%$501/sqft |
Source: ARMLS #6807497 Report a problem | ||
| 2/11/2025 | Price change | $2,670,000-0.9%$505/sqft |
Source: ARMLS #6807497 Report a problem | ||
| 1/23/2025 | Listed for sale | $2,695,000+64.3%$509/sqft |
Source: ARMLS #6807497 Report a problem | ||
| 7/19/2024 | Sold | $1,640,000-8.4%$310/sqft |
Source: ARMLS #6663701 Report a problem | ||
| 6/25/2024 | Pending sale | $1,790,000$338/sqft |
Source: ARMLS #6663701 Report a problem | ||
| 5/30/2024 | Price change | $1,790,000-7%$338/sqft |
Source: ARMLS #6663701 Report a problem | ||
| 4/16/2024 | Price change | $1,925,000-2.8%$364/sqft |
Source: ARMLS #6663701 Report a problem | ||
| 2/15/2024 | Listed for sale | $1,980,500+137.2%$374/sqft |
Source: ARMLS #6663701 Report a problem | ||
| 8/16/2018 | Sold | $835,000-1.8%$158/sqft |
Source: Public Record Report a problem | ||
| 5/31/2018 | Price change | $849,900-5.6%$161/sqft |
Source: Coldwell Banker Residential Brokerage - Scottsdale Carefree #5718473 Report a problem | ||
| 5/16/2018 | Price change | $899,900-5.3%$170/sqft |
Source: Coldwell Banker Residential Brokerage - Scottsdale Carefree #5718473 Report a problem | ||
| 4/11/2018 | Price change | $949,900-5%$179/sqft |
Source: Coldwell Banker Residential Brokerage - Scottsdale Carefree #5718473 Report a problem | ||
| 3/7/2018 | Price change | $999,900-14.9%$189/sqft |
Source: Coldwell Banker Residential Brokerage - Scottsdale Carefree #5718473 Report a problem | ||
| 2/3/2018 | Listed for sale | $1,175,000-2.1%$222/sqft |
Source: Coldwell Banker Residential Brokerage #5718473 Report a problem | ||
| 9/16/2017 | Listing removed | $1,200,000$227/sqft |
Source: Realty Executives #5641756 Report a problem | ||
| 6/26/2017 | Listed for sale | $1,200,000+45.3%$227/sqft |
Source: Realty Executives #5593117 Report a problem | ||
| 12/10/2004 | Sold | $825,959+347.7%$156/sqft |
Source: Public Record Report a problem | ||
| 1/2/2003 | Sold | $184,500$35/sqft |
Source: Public Record Report a problem | ||
Nearby homes
- $1,953,1005 bd5 ba5.2k sqft8263 E Nightingale Star Dr, Scottsdale, AZ 85266Off Market

- $1,538,1003 bd3 ba4k sqft34454 N 83rd St, Scottsdale, AZ 85266Off Market
- $1,661,5004 bd3 ba4.5k sqft8262 E Nightingale Star Dr, Scottsdale, AZ 85266Off Market
- $1,772,900-- bd4 ba4.8k sqft34402 N 83rd St, Scottsdale, AZ 85266Off Market
Get a cash offer in 3 minutes
Find out how much your home could sell for in as little as 3 minutes with a no-obligation cash offer.
Estimated market value
$2,432,200
