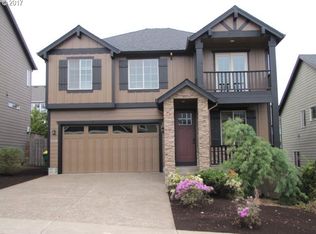
Big price reduction! You'll see from the moment you arrive, this home feels ready for everyday life, starting with a welcoming front porch that lives like an extra outdoor room. Inside, the open-concept main level has soaring ceilings, large windows, engineered hardwoods, a cozy gas fireplace, and easy flow between the living room, dining area, and kitchen. The main-floor office offers a quiet spot for working from home. The kitchen has travertine tile counters, tall cabinets, a large island, walk-in pantry, and updated appliances, including a 5-burner gas range with convection and air fryer features. Upstairs, the spacious primary suite is a comfortable retreat with double-door entry, one closet in the main room, and a large walk-in closet in the bath that also features dual sinks, high counters, a separate shower, and a soaking tub with a view. Three additional bedrooms, a full bath, and upstairs laundry room keep the routines simple. The sunny backyard is ready for play, gardening, and gatherings, with a perfectly sized Trex deck for dinners outside, a level lawn, raised beds, a fully fenced yard, and a charming shed for tools and toys.A huge 3-car tandem garage offers incredible storage for bikes, sports gear, and more. With no HOA, updated systems, and thoughtful maintenance throughout, this first-time-on-the-market home is a rare find that makes daily life easier and gives everyone room to grow.
Active
Price cut: $40K (9/4)
$649,000
8287 SW 186th Ave, Beaverton, OR 97007
4beds
2,531sqft
Residential, Single Family Residence
Built in 2008
6,098 Square Feet Lot
$-- Zestimate®
$256/sqft
$-- HOA
What's special
Cozy gas fireplaceLevel lawnFully fenced yardUpstairs laundry roomUpdated appliancesRaised bedsSeparate shower
- 85 days
- 665
- 54
Zillow last checked:
Listing updated:
Listed by:
Suzanne Page 503-709-7956,
John L. Scott
Source: RMLS (OR),MLS#: 449747758
Facts & features
Interior
Bedrooms & bathrooms
- Bedrooms: 4
- Bathrooms: 3
- Full bathrooms: 2
- Partial bathrooms: 1
- Main level bathrooms: 1
Rooms
- Room types: Den, Bedroom 4, Laundry, Bedroom 2, Bedroom 3, Dining Room, Family Room, Kitchen, Living Room, Primary Bedroom
Primary bedroom
- Features: Bathtub, Closet, Double Sinks, Shower, Suite, Walkin Closet
- Level: Upper
- Area: 378
- Dimensions: 27 x 14
Bedroom 2
- Level: Upper
- Area: 169
- Dimensions: 13 x 13
Bedroom 3
- Level: Upper
- Area: 121
- Dimensions: 11 x 11
Bedroom 4
- Level: Upper
- Area: 110
- Dimensions: 11 x 10
Dining room
- Level: Main
- Area: 132
- Dimensions: 12 x 11
Kitchen
- Features: Eat Bar, Island, Pantry, Engineered Hardwood
- Level: Main
- Area: 117
- Width: 9
Living room
- Features: Deck, Fireplace, Great Room, Sliding Doors
- Level: Main
- Area: 176
- Dimensions: 16 x 11
Heating
- Forced Air, Fireplace(s)
Cooling
- Central Air
Appliances
- Included: Dishwasher, Disposal, Free-Standing Gas Range, Free-Standing Refrigerator, Microwave, Plumbed For Ice Maker, Washer/Dryer, Gas Water Heater
- Laundry: Laundry Room
Features
- Eat Bar, Kitchen Island, Pantry, Great Room, Bathtub, Closet, Double Vanity, Shower, Suite, Walk-In Closet(s), Tile
- Flooring: Engineered Hardwood, Wall to Wall Carpet
- Doors: Sliding Doors
- Windows: Double Pane Windows, Vinyl Frames
- Basement: Crawl Space
- Number of fireplaces: 1
- Fireplace features: Gas
Interior area
- Total structure area: 2,531
- Total interior livable area: 2,531 sqft
Property
Parking
- Total spaces: 3
- Parking features: Driveway, Garage Door Opener, Attached, Tandem
- Attached garage spaces: 3
- Has uncovered spaces: Yes
Features
- Levels: Two
- Stories: 2
- Patio & porch: Covered Deck, Deck
- Exterior features: Raised Beds
- Fencing: Fenced
- Has view: Yes
- View description: Territorial
Lot
- Size: 6,098 Square Feet
- Features: Gentle Sloping, Level, Sprinkler, SqFt 5000 to 6999
Details
- Parcel number: R2161346
Construction
Type & style
- Home type: SingleFamily
- Architectural style: Traditional
- Property subtype: Residential, Single Family Residence
Materials
- Cement Siding, Stone
- Foundation: Concrete Perimeter, Pillar/Post/Pier
- Roof: Composition
Condition
- Resale
- New construction: No
- Year built: 2008
Utilities & green energy
- Gas: Gas
- Sewer: Public Sewer
- Water: Public
- Utilities for property: Cable Connected
Community & HOA
HOA
- Has HOA: No
Location
- Region: Beaverton
Financial & listing details
- Price per square foot: $256/sqft
- Tax assessed value: $656,920
- Annual tax amount: $7,952
- Date on market: 7/11/2026
- Listing terms: Cash,Conventional,FHA,VA Loan
- Road surface type: Paved
Estimated market value
Not available
Estimated sales range
Not available
Not available
Price history
| Date | Event | Price |
|---|---|---|
| 9/4/2026 | Price change | $649,000-5.8%$256/sqft |
Source:  RMLS (OR) #449747758 Report a problem RMLS (OR) #449747758 Report a problem | ||
| 8/8/2026 | Price change | $689,000-1.4%$272/sqft |
Source: RMLS (OR) #449747758 Report a problem | ||
| 7/11/2026 | Listed for sale | $699,000+98.3%$276/sqft |
Source: RMLS (OR) #449747758 Report a problem | ||
| 4/16/2010 | Sold | $352,500$139/sqft |
Source: Public Record Report a problem | ||
Public tax history
| Year | Property taxes | Tax assessment |
|---|---|---|
| 2025 | $7,952 +4.2% | $417,750 +3% |
| 2024 | $7,634 +6.6% | $405,590 +3% |
| 2023 | $7,163 +3.4% | $393,780 +3% |
| 2022 | $6,925 +3.7% | $382,320 |
| 2021 | $6,675 +3.1% | -- |
| 2020 | $6,472 +3.3% | $360,380 +3% |
| 2019 | $6,265 +3.4% | $349,890 |
| 2018 | $6,061 | $349,890 +6.1% |
| 2017 | $6,061 +7.6% | $329,810 +3% |
| 2016 | $5,635 | $320,210 +3% |
| 2015 | $5,635 +3.7% | $310,890 +3% |
| 2014 | $5,432 +4.2% | $301,840 +3% |
| 2013 | $5,212 +12.3% | $293,050 +3% |
| 2012 | $4,641 +2.7% | $284,520 -20.3% |
| 2011 | $4,520 +2.7% | $357,000 -2.6% |
| 2010 | $4,403 +29.2% | $366,600 +17.6% |
| 2009 | $3,407 +620.5% | $311,850 +228.3% |
| 2008 | $473 | $95,000 |
Find assessor info on the county website
Monthly payment
Est. payment
Payment breakdown
Explore the cost of this home by adjusting the details. Changes won't be saved.Climate risks
Neighborhood: 97007
Nearby schools
Schools provided by the listing agent
- Elementary: Hazeldale
- Middle: Mountain View
- High: Aloha
Source: RMLS (OR). This data may not be complete. We recommend contacting the local school district to confirm school assignments for this home.
Similar homes
- $674,9994 bd3 ba2.2k sqft16825 SW Timberland Dr, Beaverton, OR 97007Active

 MLS ID #798287366, Anthony Nelson, Equity Oregon Real Estate. RMLS (OR)
 - $535,0004 bd3 ba1.7k sqft7502 SW Applegate Dr, Beaverton, OR 97007Active
 MLS ID #266719132, Caitlin Williams, Opt. RMLS (OR)
 - $650,0003 bd3 ba2.3k sqft12550 SW Moorhen Way, Beaverton, OR 97007Active
 MLS ID #526669086, Whitney Parker, Redfin. RMLS (OR)
 - $675,0005 bd3 ba3.3k sqft9471 SW 164th Ave, Beaverton, OR 97007For Sale
 John L Scott Real Estate
 - $614,9003 bd3 ba1.8k sqft14435 SW Equestrian Ln, Beaverton, OR 97008ActiveMLS ID #745282732, Amy Nelson, Better Homes & Gardens Realty. RMLS (OR)
- $648,4974 bd3 ba2.2k sqft14667 NW Pioneer Rd, Beaverton, OR 97006ActiveMLS ID #594276914, Steve Roesch, NextHome Realty Connection. RMLS (OR)
- $639,9004 bd3 ba2.4k sqft12701 SW Sorrel Dock Ct, Tigard, OR 97223ActiveMLS ID #221264234, Narin Lay, Opt. RMLS (OR)
- $665,0004 bd3 ba2.2k sqft3841 SE 83rd Ave, Hillsboro, OR 97123ActiveMLS ID #562265230, Patricia Kirk, Keller Williams Realty Portland Premiere. RMLS (OR)
- $564,9004 bd3 ba2.1k sqft1733 Harvey Way, Beaverton, OR 97006ActiveMLS ID #585589793, Sarah Hesselman, Premiere Property Group, LLC. RMLS (OR)
- $658,9004 bd3 ba2.7k sqft111 NE Porto Way, Hillsboro, OR 97124ActiveMLS ID #152881785, Merri Ott, MORE Realty. RMLS (OR)
- $624,9004 bd3 ba2.2k sqft12764 SW King Ct, Tigard, OR 97223ActiveMLS ID #486727561, Sharon Fleming, Coldwell Banker Bain. RMLS (OR)
- $579,9003 bd3 ba1.8k sqft14395 SW Equestrian Ln, Beaverton, OR 97008ActiveMLS ID #675661821, Sohee Anderson, Where, Inc. RMLS (OR)
- $659,0004 bd3 ba2.9k sqft13405 SW Deergrove Ln, Tigard, OR 97224ActiveMLS ID #514125013, Rebecca Jurevicius, Reger Homes, LLC. RMLS (OR)
- $674,0004 bd3 ba2.5k sqft13247 SW Timara Ln, Portland, OR 97224ActiveMLS ID #790069527, Joel Benedetti, Premiere Property Group, LLC. RMLS (OR)
- $599,9004 bd3 ba3k sqft4225 SE Oakhurst St, Hillsboro, OR 97123ActiveMLS ID #432357931, Whitney Parker, Redfin. RMLS (OR)
- $619,9004 bd3 ba2.4k sqft14674 SW Mulberry Dr, Portland, OR 97224ActiveMLS ID #338025034, John Walsh, John L. Scott. RMLS (OR)
- $659,9994 bd3 ba1.9k sqft7510 NW Lauren Ave, Portland, OR 97229ActiveMLS ID #657790753, Lichun Lee, MORE Realty. RMLS (OR)
- $690,0004 bd3 ba2.3k sqft5050 NW 180th Ter, Portland, OR 97229ActiveMLS ID #283784100, Tom Ogden, TBH Real Estate. RMLS (OR)
- $669,0004 bd4 ba2.8k sqft2264 NE 14th Pl, Hillsboro, OR 97124ActiveMLS ID #204055861, Kelley Hutchison, Neighbors Realty. RMLS (OR)
- $610,0004 bd3 ba1.8k sqft5359 NW Wickiup Way, Portland, OR 97229ActiveMLS ID #156638270, Michele DesCombes, Keller Williams Realty Professionals. RMLS (OR)
