Newell Creek updated two-floor colonial. Full kitchen remodel with new appliances (2023). A well appointed kitchen designed with quartz counters, tile backsplash, peninsula seating, and custom white cabinetry. Open-concept dining and family room. Vaulted ceiling in family room with gas fireplace and custom arched windows. Laundry/mudroom with ironing and folding stations. Primary suite located on the first floor equipped with a large walk-in closet and five-point bathroom. Private formal office with custom dual doors and a powder room completes the first floor. Two generously sized bedrooms filled with natural light, a second full bathroom, and bonus loft area completes the second floor. Full footprint partially finished basement. The finished area is roughly 500SF of additional living space equipped with a formal sitting area, 3rd full bathroom (2020), dining area, and a designated office. The unfinished area has floor to ceiling storage. Private composite deck with covered dining area (2023). Mature and well-kept landscaping throughout. Attached two car garage with excess storage. Monthly HOA $150 - Includes lawn services and snow removal. Annual community pool assessment of $350. Whole house generator (2017). Roof and gutters (2022). Custom plantation shutters and blinds throughout. Enjoy the privacy and lifestyle of the Newell Creek community. Pictorial property blueprints included in photos. Please see listing agent for full list of improvements, average monthly utility costs, and any further questions. A beautiful and meticulously maintained property from start to finish.
Closed
$499,000
8288 Baythorne Dr, Mentor, OH 44060
3beds
2,560sqft
Single Family Residence
Built in 2006
6,926 Square Feet Lot
$514,300 Zestimate®
$195/sqft
$2,937 Estimated rent
Home value
$514,300
$463,000 - $571,000
$2,937/mo
Zestimate® history
Owner options
List your home for rent
$2,937/mo
Rent Zestimate®
Find your next renter with Zillow Rental Manager. Plus, with online applications, you can quickly screen prospective tenants – for free.
$2,937/mo
Rent Zestimate®
Refinance and save
$3,689/mo
Est. payment
Refinancing to a lower rate could help reduce your monthly payments and save thousands over the life of the loan.
$3,689/mo
Est. payment
Explore your selling options
Work with a Zillow partner agent
Leverage their expertise and Zillow's premium Showcase listings to get your home seen by more buyers.
Get startedList with your own agent
Get your home in front of millions of buyers by listing it on Zillow.
Learn how to do itSell it yourself
Take full control of how buyers see your home on Zillow by listing For Sale by Owner (FSBO).
List your homeWhat's special
Gas fireplaceVaulted ceilingBonus loft areaPartially finished basementPrivate composite deckFive-point bathroomMature and well-kept landscaping
Zillow last checked:
Listing updated:
Listed by:
Susan W Smith susansmith@howardhanna.com216-548-1072,
Howard Hanna,
Nicole T Garofoli 216-570-3199,
Howard Hanna
Bought with:
Sharon M Hajek, 2019000056
RE/MAX Above & Beyond
Source: MLS Now,MLS#: 5130312Originating MLS: Akron Cleveland Association of REALTORS
Facts & features
Interior
Bedrooms & bathrooms
- Bedrooms: 3
- Bathrooms: 4
- Full bathrooms: 3
- 1/2 bathrooms: 1
- Main level bathrooms: 2
- Main level bedrooms: 1
Heating
- Gas
Cooling
- Central Air
Appliances
- Included: Cooktop, Dryer, Dishwasher, Disposal, Microwave, Range, Washer
- Laundry: Main Level
Features
- Ceiling Fan(s), Eat-in Kitchen, Granite Counters, High Ceilings, Storage, Vaulted Ceiling(s), Walk-In Closet(s)
- Basement: Full,Partially Finished
- Number of fireplaces: 1
- Fireplace features: Gas
Interior area
- Total structure area: 2,560
- Total interior livable area: 2,560 sqft
- Finished area above ground: 2,060
- Finished area below ground: 500
Property
Parking
- Parking features: Attached, Garage
- Attached garage spaces: 2
Features
- Levels: Two
- Stories: 2
- Patio & porch: Covered, Patio, Screened
- Has private pool: Yes
- Pool features: Community
Lot
- Size: 6,926 Square Feet
Details
- Parcel number: 16A009C001010
Construction
Type & style
- Home type: SingleFamily
- Architectural style: Colonial
- Property subtype: Single Family Residence
Materials
- Vinyl Siding
- Roof: Asphalt
Condition
- Year built: 2006
Utilities & green energy
- Sewer: Public Sewer
- Water: Public
Community & HOA
Community
- Features: Common Grounds/Area, Clubhouse, Pool
- Subdivision: Newell Creek Sub
HOA
- Has HOA: Yes
- Services included: Association Management, Maintenance Grounds, Pool(s), Recreation Facilities, Snow Removal, Trash
- HOA fee: $350 annually
- HOA name: Newell Creek
- Second HOA fee: $150 monthly
Location
- Region: Mentor
Financial & listing details
- Price per square foot: $195/sqft
- Tax assessed value: $348,860
- Annual tax amount: $4,781
- Date on market: 6/11/2025
- Cumulative days on market: 51 days
- Listing agreement: Exclusive Right To Sell
Price history
| Date | Event | Price |
|---|---|---|
| 8/4/2025 | Sold | $499,000$195/sqft |
Source: Public Record Report a problem | ||
| 6/20/2025 | Contingent | $499,000$195/sqft |
Source: MLS Now #5130312 Report a problem | ||
| 6/11/2025 | Listed for sale | $499,000+48.6%$195/sqft |
Source: MLS Now #5130312 Report a problem | ||
| 6/1/2007 | Sold | $335,900$131/sqft |
Source: Public Record Report a problem | ||
Public tax history
| Year | Property taxes | Tax assessment |
|---|---|---|
| 2025 | $4,645 -2.9% | $122,100 |
| 2024 | $4,782 -12.9% | $122,100 +4.5% |
| 2023 | $5,487 -0.6% | $116,830 |
| 2022 | $5,520 +0.1% | $116,830 |
| 2021 | $5,518 +0.7% | $116,830 +15% |
| 2020 | $5,479 -0.1% | $101,600 |
| 2019 | $5,485 +1.4% | $101,600 +3.8% |
| 2018 | $5,408 | $97,860 |
| 2017 | $5,408 +0.6% | $97,860 |
| 2016 | $5,376 +9.7% | $97,860 |
| 2015 | $4,902 -1.5% | $97,860 |
| 2014 | $4,975 -0.1% | $97,860 |
| 2013 | $4,980 -0.4% | $97,860 |
| 2012 | $5,001 +2.8% | $97,860 -3.8% |
| 2011 | $4,865 -1.2% | $101,740 |
| 2010 | $4,922 +3.5% | $101,740 +0% |
| 2009 | $4,755 -2.7% | $101,739 -10% |
| 2008 | $4,887 +1.8% | $113,040 |
| 2007 | $4,802 | $113,040 |
Find assessor info on the county website
Neighborhood: 44060
Nearby homes
- $403,9003 bd2 ba1.9k sqft8282 Baythorne Dr, Mentor, OH 44060Off Market
- $466,5003 bd2 ba1.8k sqft7838 Lynford Way, Mentor, OH 44060Off Market
- $395,0003 bd2 ba1.7k sqft8287 Beaumont Dr, Mentor, OH 44060Sold
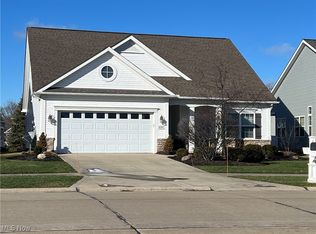
- $428,9002 bd2 ba1.7k sqft8276 Baythorne Dr, Mentor, OH 44060Off Market
- $477,4003 bd2 ba1.9k sqft8281 Beaumont Dr, Mentor, OH 44060Off Market
- $505,1003 bd2 ba2k sqft8293 Beaumont Dr, Mentor, OH 44060Off Market
- $412,2002 bd2 ba1.8k sqft8289 Baythorne Dr, Mentor, OH 44060Off Market
- $468,3004 bd2 ba2.1k sqft8273 Beaumont Dr, Mentor, OH 44060Off Market
Nearby schools
GreatSchools rating
- 8/10Ridge Elementary SchoolGrades: K-5Distance: 0.8 mi
- 7/10Memorial Middle SchoolGrades: 6-8Distance: 1.9 mi
- 8/10Mentor High SchoolGrades: 9-12Distance: 2.5 mi
Schools provided by the listing agent
- District: Mentor EVSD - 4304
Source: MLS Now. This data may not be complete. We recommend contacting the local school district to confirm school assignments for this home.
Get a cash offer in 3 minutes
Find out how much your home could sell for in as little as 3 minutes with a no-obligation cash offer.
Estimated market value
$514,300
Get a cash offer in 3 minutes
Find out how much your home could sell for in as little as 3 minutes with a no-obligation cash offer.
Estimated market value
$514,300
- Ohio
- Lake County
- Mentor
- 44060
- 8288 Baythorne Dr
Nearby cities
Nearby zip codes
Other Mentor Topics
