Very nice, split level design perched atop a landscaped, 1.1 acre lot. Gently rolling terrain and a substantial stream meanders through the rear third of the property with nifty bridge. Retention wall, east of cement driveway, facilitates the mailbox while defining the frontage. Attractive front and rear elevations with dimensional shingle roofing, vinyl siding, wide overhangs and side entry garage. Concrete ribbon, driveway extension services a two story barn. A well built, well maintained barn - octagon window, man door and overhead door w/automatic opener in front; concrete floor, storage locker and built-in stairwell to upper level; upper level provides valuable storage space with plywood floor and shelving; electrical service and windows on both levels.
Pride of ownership is apparent with this home. Several nice characteristics. Bow window and brick fireplace in living room. L-shaped dining room that overlooks the kitchen. Custom crafted, maple cabinetry and dinette area in the kitchen. Three-season room off kitchen with vaulted ceiling, rough sawn cedar and six sets of sliders doors. Large rec room, functional laundry room, mechanical room in lower level. Three bedrooms and two full bathrooms on upper level. Hot water heating system and forced-air conditioning system - horizontal unit in attic. All appliances included. Attached garage w/automatic opener, man door, pull-down stairs accessing attic and main electrical service panel that is postured/wired to accept an exterior generator. Cold water service inside the garage and hose bib on exterior wall.
Per Aqua Ohio Water Co. representative, public water is available - detail available upon request. Owner has proactively included a one year, America's Preferred Home Warranty. A short drive from the heart of Kirtland and Lake County Metroparks.
Closed
$306,000
8288 Billings Rd, Kirtland, OH 44094
3beds
1,650sqft
Single Family Residence
Built in 1962
1.1 Acres Lot
$339,200 Zestimate®
$185/sqft
$2,307 Estimated rent
Home value
$339,200
$319,000 - $360,000
$2,307/mo
Zestimate® history
Owner options
List your home for rent
$2,307/mo
Rent Zestimate®
Find your next renter with Zillow Rental Manager. Plus, with online applications, you can quickly screen prospective tenants – for free.
$2,307/mo
Rent Zestimate®
Refinance and save
$2,200/mo
Est. payment
Refinancing to a lower rate could help reduce your monthly payments and save thousands over the life of the loan.
$2,200/mo
Est. payment
Explore your selling options
Work with a Zillow partner agent
Leverage their expertise and Zillow's premium Showcase listings to get your home seen by more buyers.
Get startedList with your own agent
Get your home in front of millions of buyers by listing it on Zillow.
Learn how to do itSell it yourself
Take full control of how buyers see your home on Zillow by listing For Sale by Owner (FSBO).
List your homeWhat's special
Zillow last checked:
Listing updated:
Listed by:
Dennis M Falvey dennis.falvey@remax.net440-477-4310,
RE/MAX Results
Bought with:
Sue Grazia, 2014002241
McDowell Homes Real Estate Services
Mathew Grazia, 2021000767
McDowell Homes Real Estate Services
Source: MLS Now,MLS#: 5043437 Originating MLS: Lake Geauga Area Association of REALTORS
Originating MLS: Lake Geauga Area Association of REALTORSFacts & features
Interior
Bedrooms & bathrooms
- Bedrooms: 3
- Bathrooms: 2
- Full bathrooms: 2
Primary bedroom
- Description: SE corner of home; ceiling fan and full bathroom
- Level: Second
- Dimensions: 13 x 11
Bedroom
- Level: Second
- Dimensions: 11 x 11
Bedroom
- Description: NE corner of home
- Level: Second
- Dimensions: 12 x 10
Primary bathroom
- Description: ceiling fan; sharp master bathr0om was added off the rear - ceramic floor, custom shower stall and two windows
- Level: Second
Bathroom
- Description: Skylight; large vanity with unique glaze finish; ceramic floor; custom crafted cabinet next to tub/shower enclosure
- Level: Second
Dining room
- Description: nicely situated between the kitchen and living room
- Level: First
- Dimensions: 12 x 9
Eat in kitchen
- Description: ceramic floor in unique, honeycomb pattern; custom crafted maple base unit and cabinetry including an accent vanity backing up to the coat closet with extra deep drawer; dinette area and door leading to three season room
- Level: First
- Dimensions: 14 x 10
Laundry
- Description: Washer & dryer and free-standing cabinetry included; gas & electric provisions for dryer
- Level: Lower
- Dimensions: 13 x 8
Living room
- Description: WB fireplace with re-claim brick face and matching hearth; unique, rounded fireplace opening w/matching doors and rustic, wood mantel
- Level: First
- Dimensions: 21 x 12
Recreation
- Description: Large closet and 2nd closet under stairwell; entertainment center will stay if buyer wants it
- Level: Lower
- Dimensions: 20 x 15
Sunroom
- Description: Vaulted ceiling, rough-sawn cedar accents and six sets of sliding doors
- Level: First
Utility room
- Description: Facilitates the boiler, hot water tank and sump pump
- Level: Lower
Heating
- Gas, Hot Water, Steam
Cooling
- Central Air, Ceiling Fan(s)
Appliances
- Included: Dryer, Range, Refrigerator, Washer
- Laundry: Washer Hookup, Electric Dryer Hookup, Gas Dryer Hookup
Features
- Basement: None,Sump Pump
- Number of fireplaces: 1
- Fireplace features: Glass Doors, Masonry, Wood Burning
Interior area
- Total structure area: 1,650
- Total interior livable area: 1,650 sqft
- Finished area above ground: 1,650
Property
Parking
- Total spaces: 2
- Parking features: Attached, Concrete, Garage, Garage Door Opener, Garage Faces Side
- Attached garage spaces: 2
Features
- Levels: Three Or More,Multi/Split
- Patio & porch: Enclosed, Patio, Porch
Lot
- Size: 1.1 Acres
- Dimensions: 100 x 484
- Features: Landscaped, Rolling Slope, Stream/Creek, Spring
Details
- Parcel number: 20A021C000090
- Special conditions: Standard
Construction
Type & style
- Home type: SingleFamily
- Architectural style: Split Level
- Property subtype: Single Family Residence
Materials
- Vinyl Siding
- Roof: Asphalt,Fiberglass
Condition
- Year built: 1962
Details
- Warranty included: Yes
Utilities & green energy
- Sewer: Septic Tank
- Water: Well
Community & HOA
Community
- Subdivision: Mccloud-Campbell Allotment
HOA
- Has HOA: No
Location
- Region: Kirtland
Financial & listing details
- Price per square foot: $185/sqft
- Tax assessed value: $257,530
- Annual tax amount: $3,484
- Date on market: 6/4/2024
- Cumulative days on market: 10 days
- Listing terms: Cash,Conventional,FHA,VA Loan
Price history
| Date | Event | Price |
|---|---|---|
| 7/26/2024 | Sold | $306,000-4.3%$185/sqft |
Source:  MLS Now #5043437 Report a problem MLS Now #5043437 Report a problem | ||
| 6/13/2024 | Pending sale | $319,900$194/sqft |
Source: MLS Now #5043437 Report a problem | ||
| 6/4/2024 | Listed for sale | $319,900$194/sqft |
Source: MLS Now #5043437 Report a problem | ||
Public tax history
| Year | Property taxes | Tax assessment |
|---|---|---|
| 2025 | $4,019 +8.2% | $90,140 |
| 2024 | $3,715 +23.2% | $90,140 +33.9% |
| 2023 | $3,015 -1.3% | $67,300 |
| 2022 | $3,056 -0.1% | $67,300 |
| 2021 | $3,058 +6.7% | $67,300 +15% |
| 2020 | $2,865 +0.1% | $58,530 |
| 2019 | $2,861 +5.6% | $58,530 +11.2% |
| 2018 | $2,709 | $52,650 |
| 2017 | $2,709 +0.3% | $52,650 |
| 2016 | $2,702 +0.5% | $52,650 |
| 2015 | $2,688 +1.8% | $52,650 +2.5% |
| 2014 | $2,641 +2.9% | $51,390 |
| 2013 | $2,565 -0.2% | $51,390 |
| 2012 | $2,570 +3.2% | $51,390 -7.6% |
| 2011 | $2,491 -0.2% | $55,630 |
| 2010 | $2,496 +3.5% | $55,630 |
| 2009 | $2,412 -5.6% | $55,630 -9% |
| 2008 | $2,556 +3.2% | $61,128 |
| 2007 | $2,477 -59.5% | $61,128 |
| 2006 | $6,109 +29.9% | $61,128 +28.5% |
| 2005 | $4,701 -0.1% | $47,580 |
| 2004 | $4,707 -0.3% | $47,580 |
| 2003 | $4,722 +29.7% | $47,580 +24.7% |
| 2002 | $3,641 -0.4% | $38,161 |
| 2001 | $3,658 -0.1% | $38,161 |
| 2000 | $3,661 -18.8% | $38,161 -17.3% |
| 1999 | $4,510 | $46,131 |
Find assessor info on the county website
Neighborhood: 44094
Nearby homes
- $384,1004 bd3 ba2k sqft8270 Billings Rd, Kirtland, OH 44094Off Market
- $424,1005 bd3 ba2.6k sqft8298 Billings Rd, Willoughby, OH 44094Off Market
- $436,9004 bd3 ba2.1k sqft8262 Billings Rd, Kirtland, OH 44094Off Market
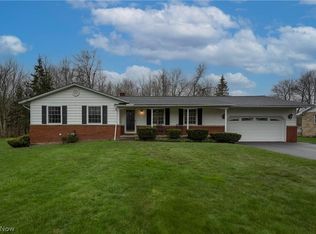
- $355,5003 bd3 ba2.1k sqft8310 Billings Rd, Kirtland, OH 44094Off Market
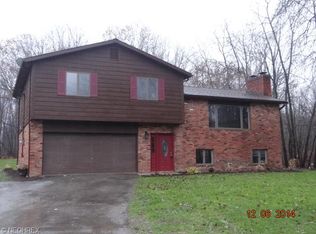
- $343,8003 bd1 ba1.7k sqft8250 Billings Rd, Willoughby, OH 44094Off Market
- $303,5004 bd3 ba1.3k sqft8314 Billings Rd, Willoughby, OH 44094Off Market
- $46,720-- bd-- ba-- sqft10289 Chillicothe Rd, Willoughby, OH 44094Off Market
- $278,2003 bd2 ba1.2k sqft8316 Billings Rd, Willoughby, OH 44094Off Market
Nearby schools
GreatSchools rating
- 9/10Kirtland Elementary SchoolGrades: PK-5Distance: 2.2 mi
- 8/10Kirtland Middle SchoolGrades: 6-8Distance: 2.2 mi
- 9/10Kirtland High SchoolGrades: 9-12Distance: 2.1 mi
Schools provided by the listing agent
- District: Kirtland LSD - 4302
Source: MLS Now. This data may not be complete. We recommend contacting the local school district to confirm school assignments for this home.
Get a cash offer in 3 minutes
Find out how much your home could sell for in as little as 3 minutes with a no-obligation cash offer.
Estimated market value
$339,200
Get a cash offer in 3 minutes
Find out how much your home could sell for in as little as 3 minutes with a no-obligation cash offer.
Estimated market value
$339,200
- Ohio
- Lake County
- Kirtland
- 44094
- 8288 Billings Rd
