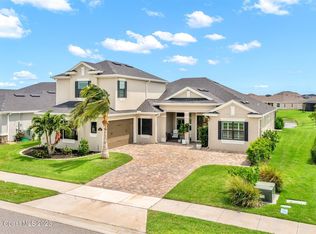
Enjoy gorgeous lakefront views in this meticulously maintained contemporary CBS home in the sought-after gated community of Stonecrest at Viera. Located on one of the larger lots in the neighborhood, this house boasts double water views. Decorating for the seasons is as easy as pushing a button with the exterior custom lighting system. A glass-door entryway welcomes you into the open floorplan, with a formal dining room and flex/bonus room to either side of the foyer. Natural light from large double pane windows guide you through to the kitchen, great room, and breakfast nook. At the heart of the home, the light and bright kitchen offers stainless steel appliances, a vented hood, gas range, convention oven, a breakfast bar and pantry. Move through the 8 ft. sliders to the extended screened patio and take in the sparkling lake views while cooking on the grill. The expansive primary bedroom with its own sitting area includes a spacious ensuite SEE ''MORE with dual vanities, a soaking tub and a glass and tile shower. Three additional bedrooms offer space and functionality for a growing family, visitors, or even a studio workspace.. Garage is oversized and can accommodate a golf cart plus 2 vehicles. The exclusive gated community of Stonecrest offers walking trails, sports courts, and access to Addison Village Club, and keeps you close to the very best restaurants, shopping, and entertainment that Brevard has to offer.
Sold for $830,000
$830,000
8288 Crimson Dr, Melbourne, FL 32940
4beds
2,769sqft
Single Family Residence
Built in 2020
0.28 Acres Lot
$820,200 Zestimate®
$300/sqft
$3,934 Estimated rent
Home value
$820,200
$755,000 - $894,000
$3,934/mo
Zestimate® history
Owner options
List your home for rent
$3,934/mo
Rent Zestimate®
Find your next renter with Zillow Rental Manager. Plus, with online applications, you can quickly screen prospective tenants – for free.
$3,934/mo
Rent Zestimate®
Refinance and save
$6,481/mo
Est. payment
Refinancing to a lower rate could help reduce your monthly payments and save thousands over the life of the loan.
$6,481/mo
Est. payment
Explore your selling options
Work with a Zillow partner agent
Leverage their expertise and Zillow's premium Showcase listings to get your home seen by more buyers.
Get startedList with your own agent
Get your home in front of millions of buyers by listing it on Zillow.
Learn how to do itSell it yourself
Take full control of how buyers see your home on Zillow by listing For Sale by Owner (FSBO).
List your homeWhat's special
Sparkling lake viewsAdditional bedroomsBreakfast barGas rangeLarger lotsOpen floorplanGlass-door entryway
Zillow last checked:
Listing updated:
Listed by:
Gregory Ellingson 321-750-7050,
Ellingson Properties,
Brenda Burton 321-537-0852,
Ellingson Properties
Bought with:
Cynthia Marie Abbey, 3185297
Ellingson Properties
Brenda Burton, 3153299
Ellingson Properties
Source: Space Coast AOR,MLS#: 1059117
Facts & features
Interior
Bedrooms & bathrooms
- Bedrooms: 4
- Bathrooms: 3
- Full bathrooms: 3
Primary bedroom
- Level: Main
- Area: 324
- Dimensions: 18.00 x 18.00
Bedroom 2
- Level: Main
- Area: 132
- Dimensions: 11.00 x 12.00
Bedroom 3
- Level: Main
- Area: 132
- Dimensions: 11.00 x 12.00
Bedroom 4
- Level: Main
- Area: 132
- Dimensions: 11.00 x 12.00
Dining room
- Level: Main
- Area: 120
- Dimensions: 10.00 x 12.00
Family room
- Level: Main
- Area: 368
- Dimensions: 16.00 x 23.00
Other
- Description: Flex Room in Front
- Level: Main
- Area: 192
- Dimensions: 12.00 x 16.00
Heating
- Central, Electric
Cooling
- Central Air, Electric
Appliances
- Included: Convection Oven, Dishwasher, Disposal, Gas Cooktop, Gas Oven, Gas Water Heater, Refrigerator, Tankless Water Heater
- Laundry: Electric Dryer Hookup, Gas Dryer Hookup, Lower Level
Features
- Breakfast Bar, Ceiling Fan(s), Entrance Foyer, His and Hers Closets, Open Floorplan, Primary Bathroom -Tub with Separate Shower, Primary Downstairs, Split Bedrooms, Walk-In Closet(s)
- Flooring: Carpet, Tile
- Has fireplace: No
Interior area
- Total structure area: 3,514
- Total interior livable area: 2,769 sqft
Property
Parking
- Total spaces: 2
- Parking features: Attached, Garage Door Opener
- Attached garage spaces: 2
Features
- Levels: One
- Stories: 1
- Patio & porch: Covered, Patio, Porch, Rear Porch, Screened
- Exterior features: Impact Windows, Storm Shutters
- Has view: Yes
- View description: Lake, Pond, Water
- Has water view: Yes
- Water view: Lake,Pond,Water
- Waterfront features: Lake Front, Pond
Lot
- Size: 0.28 Acres
- Features: Sprinklers In Front, Sprinklers In Rear
Details
- Additional parcels included: 3018075
- Parcel number: 263617Wu0000l.00001.00
- Zoning description: Residential
- Special conditions: Standard
Construction
Type & style
- Home type: SingleFamily
- Architectural style: Contemporary
- Property subtype: Single Family Residence
Materials
- Block, Concrete, Stucco
- Roof: Shingle
Condition
- New construction: No
- Year built: 2020
Utilities & green energy
- Sewer: Public Sewer
- Water: Public
- Utilities for property: Cable Available, Electricity Connected, Natural Gas Connected, Sewer Connected, Water Connected
Green energy
- Energy efficient items: Water Heater
Community & HOA
Community
- Subdivision: Stonecrest
HOA
- Has HOA: Yes
- Amenities included: Basketball Court, Clubhouse, Gated, Maintenance Grounds, Management - Full Time, Park, Playground, Pool, Tennis Court(s)
- HOA fee: $1,000 semi-annually
- HOA name: STONECREST AT ADDISON VILLAGE PHASE 1
Location
- Region: Melbourne
Financial & listing details
- Price per square foot: $300/sqft
- Tax assessed value: $662,060
- Annual tax amount: $7,364
- Date on market: 10/8/2025
- Listing terms: Cash,Conventional,FHA,VA Loan
- Road surface type: Asphalt
Price history
| Date | Event | Price |
|---|---|---|
| 1/20/2026 | Sold | $830,000-2.4%$300/sqft |
Source: Space Coast AOR #1059117 Report a problem | ||
| 12/17/2025 | Pending sale | $850,000$307/sqft |
Source: Space Coast AOR #1059117 Report a problem | ||
| 12/3/2025 | Contingent | $850,000$307/sqft |
Source: Space Coast AOR #1059117 Report a problem | ||
| 10/8/2025 | Listed for sale | $850,000-6.1%$307/sqft |
Source: Space Coast AOR #1059117 Report a problem | ||
| 5/16/2022 | Sold | $905,000+55.6%$327/sqft |
Source: Space Coast AOR #935020 Report a problem | ||
| 10/31/2020 | Sold | $581,526$210/sqft |
Source: Space Coast AOR #889164 Report a problem | ||
Public tax history
| Year | Property taxes | Tax assessment |
|---|---|---|
| 2025 | $7,814 +6.1% | $587,910 +2.9% |
| 2024 | $7,366 +1.3% | $571,350 +3% |
| 2023 | $7,270 +22.7% | $554,710 +19.4% |
| 2022 | $5,924 -4.5% | $464,660 +3% |
| 2021 | $6,204 +306.7% | $451,130 +329.6% |
| 2020 | $1,525 -2.9% | $105,000 |
| 2019 | $1,571 | $105,000 +720.3% |
| 2018 | $1,571 | $12,800 |
Find assessor info on the county website
Neighborhood: Viera West
Nearby homes
- $1,025,400-- bd-- ba3.5k sqft8278 Crimson Dr, Melbourne, FL 32940Off Market
- $1,175,0005 bd4 ba3.5k sqft8298 Crimson Dr, Melbourne, FL 32940Sold
- $1,066,500-- bd-- ba3.6k sqft8287 Crimson Dr, Melbourne, FL 32940Off Market
- $812,300-- bd-- ba2.7k sqft8268 Crimson Dr, Melbourne, FL 32940Off Market
- $948,700-- bd-- ba2.7k sqft8308 Crimson Dr, Melbourne, FL 32940Off Market
- $919,800-- bd-- ba2.5k sqft8267 Crimson Dr, Melbourne, FL 32940Off Market
- $914,800-- bd-- ba2.5k sqft8307 Crimson Dr, Melbourne, FL 32940Off Market
- $1,076,400-- bd-- ba3.6k sqft8258 Crimson Dr, Melbourne, FL 32940Off Market
Nearby schools
GreatSchools rating
- 10/10Viera Elementary SchoolGrades: PK-6Distance: 0.4 mi
- 7/10Viera Middle SchoolGrades: 7-8Distance: 2.7 mi
- 7/10Viera High SchoolGrades: PK,9-12Distance: 2.5 mi
Schools provided by the listing agent
- Elementary: Viera
- Middle: Viera Middle School
- High: Viera
Source: Space Coast AOR. This data may not be complete. We recommend contacting the local school district to confirm school assignments for this home.
Get a cash offer in 3 minutes
Find out how much your home could sell for in as little as 3 minutes with a no-obligation cash offer.
Estimated market value
$820,200
Get a cash offer in 3 minutes
Find out how much your home could sell for in as little as 3 minutes with a no-obligation cash offer.
Estimated market value
$820,200
- Florida
- Brevard County
- Melbourne
- 32940
- Viera West
- 8288 Crimson Dr
Nearby cities
Nearby neighborhoods
Nearby zip codes
Other Melbourne Topics
