Welcome to your new home located at 8288 NW 51st Drive, Gainesville, FL – a stunning residence built in 2019, nestled in the highly coveted Westchester subdivision. This contemporary home offers a perfect blend of modern elegance and comfort, making it a dream haven for discerning homeowners. Built in 2019 you can enjoy the benefits of a newer construction, featuring modern amenities and the latest design trends. Create lasting memories in the spacious living area that boasts a stunning fireplace, providing a warm and inviting atmosphere perfect for cozy evenings. Step into luxury with the rich and timeless hardwood floors that seamlessly flow throughout the home, adding an extra touch of sophistication. The heart of the home is a combined layout of the amazing living room, and beautiful kitchen. The kitchen is adorned with exquisite granite countertops, providing both style and functionality for culinary enthusiasts. Also boasting stainless steel appliances, an eat at bar, and plenty of space for the chef to create the best meals. This sleek and modern kitchen will ensure a wonderful cooking experience for anyone while still being involved with your guest. Every detail has been carefully considered, from the elegant lighting fixtures to the chic finishes, creating a cohesive and aesthetically pleasing living space. Privacy and security are paramount and with a completely fenced yard you will have a safe haven for both relaxation and recreation. Situated in the sought-after Westchester subdivision, enjoy the benefits of a vibrant community with convenient access to amenities, parks, and more. This meticulously maintained home is a true gem, combining modern conveniences with timeless style. Don't miss the opportunity to make 8288 NW 51st Drive your new address – a place where luxury and comfort converge. Schedule your private showing today!
Sold for $399,000
$399,000
8288 NW 51ST DRIVE, GAINESVILLE, FL 32653
3beds
1,876sqft
Single Family Residence
Built in 2019
6,534 Square Feet Lot
$402,800 Zestimate®
$213/sqft
$2,462 Estimated rent
Home value
$402,800
$383,000 - $423,000
$2,462/mo
Zestimate® history
Owner options
List your home for rent
$2,462/mo
Rent Zestimate®
Find your next renter with Zillow Rental Manager. Plus, with online applications, you can quickly screen prospective tenants – for free.
$2,462/mo
Rent Zestimate®
Refinance and save
$2,899/mo
Est. payment
Refinancing to a lower rate could help reduce your monthly payments and save thousands over the life of the loan.
$2,899/mo
Est. payment
Explore your selling options
Work with a Zillow partner agent
Leverage their expertise and Zillow's premium Showcase listings to get your home seen by more buyers.
Get startedList with your own agent
Get your home in front of millions of buyers by listing it on Zillow.
Learn how to do itSell it yourself
Take full control of how buyers see your home on Zillow by listing For Sale by Owner (FSBO).
List your homeWhat's special
Timeless styleStunning fireplaceModern conveniencesModern eleganceChic finishesModern kitchenElegant lighting fixtures
Zillow last checked:
Listing updated:
Listed by:
Dawna Cantway 352-857-9748,
FLORIDA'S CHOICE REALTY 352-857-9748
Bought with:
Johanan Cangelosi, 3533444
KELLER WILLIAMS GAINESVILLE REALTY PARTNERS
Source: Stellar MLS,MLS#: OM668879 Originating MLS: Ocala - Marion
Originating MLS: Ocala - Marion
Facts & features
Interior
Bedrooms & bathrooms
- Bedrooms: 3
- Bathrooms: 2
- Full bathrooms: 2
Primary bedroom
- Features: Walk-In Closet(s)
- Level: First
Bedroom 2
- Features: Built-in Closet
- Level: First
Bedroom 3
- Features: Built-in Closet
- Level: First
Primary bathroom
- Level: First
Bathroom 2
- Level: First
Dining room
- Level: First
Kitchen
- Level: First
Living room
- Level: First
Office
- Level: First
Heating
- Electric
Cooling
- Central Air
Appliances
- Included: Dishwasher, Microwave, Range, Refrigerator
Features
- Ceiling Fan(s), Thermostat, Tray Ceiling(s), Walk-In Closet(s)
- Flooring: Hardwood
- Doors: Sliding Doors
- Has fireplace: Yes
Interior area
- Total structure area: 2,630
- Total interior livable area: 1,876 sqft
Property
Parking
- Total spaces: 2
- Parking features: Garage - Attached
- Attached garage spaces: 2
Features
- Levels: One
- Stories: 1
Lot
- Size: 6,534 Square Feet
Details
- Parcel number: 06009040021
- Zoning: SFR
- Special conditions: None
Construction
Type & style
- Home type: SingleFamily
- Property subtype: Single Family Residence
Materials
- HardiPlank Type
- Foundation: Slab
- Roof: Shingle
Condition
- New construction: No
- Year built: 2019
Utilities & green energy
- Sewer: Public Sewer
- Water: Public
- Utilities for property: Electricity Connected
Community & HOA
Community
- Features: Playground, Pool, Sidewalks
- Pet fee: $0 monthly
- Subdivision: WESTCHESTER CLUSTER SD PH IV
HOA
- Has HOA: Yes
- Services included: Common Area Taxes, Community Pool, Other, Recreational Facilities
- HOA fee: $42 monthly
- HOA name: Bosshardt Property Management
- HOA phone: 352-371-2118
Location
- Region: Gainesville
Financial & listing details
- Price per square foot: $213/sqft
- Tax assessed value: $338,698
- Annual tax amount: $4,329
- Date on market: 12/2/2023
- Cumulative days on market: 7 days
- Listing terms: Cash,Conventional,FHA,VA Loan
- Ownership: Fee Simple
- Total actual rent: 0
- Electric utility on property: Yes
- Road surface type: Paved
Price history
| Date | Event | Price |
|---|---|---|
| 1/25/2024 | Sold | $399,000-2%$213/sqft |
Source:  Stellar MLS #OM668879 Report a problem Stellar MLS #OM668879 Report a problem | ||
| 12/10/2023 | Pending sale | $407,000$217/sqft |
Source: Stellar MLS #OM668879 Report a problem | ||
| 12/3/2023 | Listed for sale | $407,000+53.6%$217/sqft |
Source: Stellar MLS #OM668879 Report a problem | ||
| 3/8/2019 | Sold | $265,000-23.9%$141/sqft |
Source: Bosshardt Realty solds #419130_32653 Report a problem | ||
| 12/3/2018 | Sold | $348,000+34.1%$186/sqft |
Source: Public Record Report a problem | ||
| 11/14/2018 | Price change | $259,487+0.9%$138/sqft |
Source: Bosshardt Realty Services, LLC #419130 Report a problem | ||
| 10/29/2018 | Price change | $257,162+2%$137/sqft |
Source: Bosshardt Realty Services, LLC #419130 Report a problem | ||
| 10/4/2018 | Listed for sale | $252,162+430.9%$134/sqft |
Source: Bosshardt Realty Services, LLC #419130 Report a problem | ||
| 8/7/2018 | Sold | $47,500$25/sqft |
Source: Public Record Report a problem | ||
Public tax history
| Year | Property taxes | Tax assessment |
|---|---|---|
| 2025 | $6,830 -19.8% | $338,698 -9.6% |
| 2024 | $8,521 +86.3% | $374,805 +57.8% |
| 2023 | $4,574 +5.6% | $237,446 +3% |
| 2022 | $4,329 +1% | $230,530 +3% |
| 2021 | $4,286 +1.8% | $223,815 +1.4% |
| 2020 | $4,211 +362.1% | $220,725 +451.8% |
| 2019 | $911 | $40,000 |
| 2018 | $911 +3.9% | $40,000 |
| 2017 | $877 -2.6% | $40,000 -9.1% |
| 2016 | $900 | $44,000 |
Find assessor info on the county website
Neighborhood: Westchester
Nearby homes
- $343,4003 bd2 ba1.7k sqft8292 NW 51st Dr, Gainesville, FL 32653Off Market
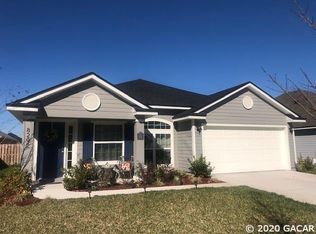
- $367,9003 bd2 ba1.8k sqft8276 NW 51st Dr, Gainesville, FL 32653Off Market
- $384,1004 bd2 ba1.9k sqft8281 NW 51st St, Gainesville, FL 32653Off Market

- $399,4004 bd2 ba2.1k sqft8304 NW 51st Dr, Gainesville, FL 32653Off Market
- $408,5004 bd2 ba2.1k sqft8293 NW 51st St, Gainesville, FL 32653Off Market
- $361,7003 bd2 ba1.8k sqft8264 NW 51st Dr, Gainesville, FL 32653Off Market
- $477,4004 bd3 ba2.6k sqft8271 NW 51st St, Gainesville, FL 32653Off Market
- $381,8004 bd2 ba1.9k sqft8301 NW 51st St, Gainesville, FL 32653Off Market
Nearby schools
GreatSchools rating
- 8/10William S. Talbot Elementary SchoolGrades: PK-5Distance: 1.7 mi
- 4/10A. L. Mebane Middle SchoolGrades: 6-8Distance: 7.7 mi
- 4/10Santa Fe High SchoolGrades: 9-12Distance: 9.3 mi
Schools provided by the listing agent
- Elementary: William S. Talbot Elem School-AL
- Middle: A. L. Mebane Middle School-AL
- High: Santa Fe High School-AL
Source: Stellar MLS. This data may not be complete. We recommend contacting the local school district to confirm school assignments for this home.
Get a cash offer in 3 minutes
Find out how much your home could sell for in as little as 3 minutes with a no-obligation cash offer.
Estimated market value
$402,800
Get a cash offer in 3 minutes
Find out how much your home could sell for in as little as 3 minutes with a no-obligation cash offer.
Estimated market value
$402,800
- Florida
- Alachua County
- Gainesville
- 32653
- Westchester
- 8288 NW 51ST DRIVE
Nearby cities
Nearby neighborhoods
Nearby zip codes
Other Gainesville Topics
