Skip main navigation
Off market
Street View
  • $719,500

    8288 Prestwick Dr, Manlius, NY 13104

    5beds
    5baths
    4,077sqft
    2 Story
    Built in 1987
    0.7 Acres Lot
    $719,500 Zestimate®
    $176/sqft
    $4,431 Estimated rent

    Home value

    $719,500

    $669,000 - $777,000

    $4,431/mo

    Zestimate® history
    Loading
    Loading...

    Owner options

    List your home for rent

    $4,431/mo

    Rent Zestimate®

    Find your next renter with Zillow Rental Manager. Plus, with online applications, you can quickly screen prospective tenants – for free.

    Learn more

    $4,431/mo

    Rent Zestimate®

    Refinance and save

    $5,135/mo

    Est. payment

    Refinancing to a lower rate could help reduce your monthly payments and save thousands over the life of the loan.

    See today's rates

    $5,135/mo

    Est. payment

    Explore your selling options

    Work with a Zillow partner agent

    Leverage their expertise and Zillow's premium Showcase listings to get your home seen by more buyers.

    Get started

    List with your own agent

    Get your home in front of millions of buyers by listing it on Zillow.

    Learn how to do it

    Sell it yourself

    Take full control of how buyers see your home on Zillow by listing For Sale by Owner (FSBO).

    List your home

    What's special

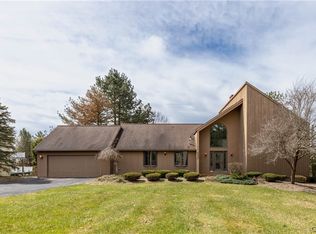
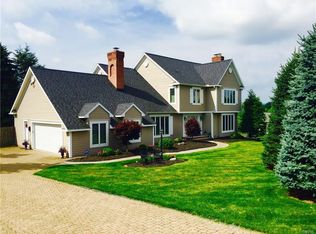
    Fabulous Cape Cod/Transitional home that has a 3 story addition perfect for multi generational living. Enter into foyer and to the left is an office and to the right is a vaulted ceiling living room featuring wood burning fireplace adjoining the dining room. Enter the kitchen/homework area featuring wood burning fireplace, built in book cases, gas stove venting to the outside, new microwave and oven, breakfast bar, granite countertops. First floor master ensuite with walk-in closet and double sink. Sunroom/family room/music room walks out to one of the multi level decks. 4 large-size bedrooms and 2 full baths upstairs, both with double sinks. Hardwoods on both first and second level. Walk out lower level features kitchenette with bar and large recreation room that peeks into the SWIM-EX POOL plus exercise room. Large private backyard with fabulous views of sunsets. First floor laundry. New microwave and oven (2020), brand new furnace (2020) and recent cooktop and range hood (2017). Lots of light streaming in. Home is in walking distance to award winning Fayetteville Manlius Schools in the Glen Eagle community. Move right in and love your life! 2021-05-20

    This property is off market, which means it's not currently listed for sale or rent on Zillow. This may be different from what's available on other websites or public sources.
    Facts & features

    Interior

    Bedrooms & bathrooms
    • Bedrooms: 5
    • Bathrooms: 5
    Heating
    • Baseboard, Forced air, Electric, Gas
    Cooling
    • Central
    Appliances
    • Included: Dishwasher, Garbage disposal, Microwave, Range / Oven, Refrigerator
    • Laundry: Main Level
    Features
    • Ceiling Fan(s), Wet Bar, Satellite Dish, Skylight, High Speed Internet, Cathedral Ceiling(s), Whirlpool Tub, Cable TV Available, Entrance Foyer, Circuit Breakers - Some, Drapes - Some, Copper Plumbing - Some, Sliding Glass Door, Security System - Leased, Natural Woodwork
    • Flooring: Tile, Carpet, Hardwood
    • Doors: Sliding Doors
    • Windows: Drapes, Thermal Windows - Some
    • Basement: Finished
    • Attic: Crawl Space
    • Has fireplace: Yes
    Interior area
    • Total interior livable area: 4,077 sqft

    Property

    Parking
    • Total spaces: 2
    • Parking features: Garage - Attached
    Accessibility
    • Accessibility features: 32 Inch Doors - some
    Features
    • Patio & porch: Deck
    • Exterior features: Wood
    • Spa features: Bath
    • Fencing: Electric
    • Frontage length: 131
    Lot
    • Size: 0.70 Acres
    • Features: Irregular Lot, Neighborhood Street, Deed Restriction, Near Bus Line
    Details
    • Parcel number: 31388911712020
    • Special conditions: Standard
    • Other equipment: Satellite Dish

    Construction

    Type & style
    • Home type: SingleFamily
    • Architectural style: Two Story, TRANSITIONAL
    • Property subtype: 2 Story
    Materials
    • Wood
    Condition
    • Existing
    • Year built: 1987

    Utilities & green energy

    • Gas: Gas
    • Sewer: Public Sewer

    Community & neighborhood

    Security
    • Security features: Security System Leased
    Location
    • Region: Manlius

    HOA & financial

    HOA
    • Has HOA: Yes
    • HOA fee: $4 monthly

    Other

    Other facts
    • Sewer: Public Sewer
    • Flooring: Carpet, Tile, Hardwood, Marble, Ceramic Tile
    • Heating: Baseboard, Forced Air, Electric, Natural Gas, Zoned
    • Appliances: Dishwasher, Refrigerator, Gas Cooktop, Microwave, Oven/Range Electric, Negotiable, Oven/Range Built-In
    • InteriorFeatures: Ceiling Fan(s), Wet Bar, Satellite Dish, Skylight, High Speed Internet, Cathedral Ceiling(s), Whirlpool Tub, Cable TV Available, Entrance Foyer, Circuit Breakers - Some, Drapes - Some, Copper Plumbing - Some, Sliding Glass Door, Security System - Leased, Natural Woodwork
    • GarageYN: true
    • ArchitecturalStyle: Two Story, TRANSITIONAL
    • AttachedGarageYN: true
    • SpaYN: true
    • Basement: Partially Finished, Full, Walk-Out Access
    • ExteriorFeatures: Deck, Satellite Dish, Garage Door Opener, Cable TV Available, Thermal Windows - Some, High Speed Internet, Wood Screens/Storms-some, Electric Pet Fence
    • PatioAndPorchFeatures: Deck
    • RoomsTotal: 15
    • ConstructionMaterials: Wood Siding, Cedar
    • FoundationDetails: Block
    • FrontageLength: 131
    • SpecialListingConditions: Standard
    • ParkingFeatures: Attached
    • Fencing: Electric
    • Cooling: Central Air, Zoned, Ceiling Fan(s)
    • OpenParkingYN: true
    • LeaseAmount: 0
    • DoorFeatures: Sliding Doors
    • OtherEquipment: Satellite Dish
    • StructureType: House
    • LotFeatures: Irregular Lot, Neighborhood Street, Deed Restriction, Near Bus Line
    • LaundryFeatures: Main Level
    • RoomMasterBedroomLevel: First
    • RoomKitchenFeatures: Kitchen Island, Pantry, Breakfast Bar, Country Kitchen, Kitchen/Family Room Combo
    • RoomDiningRoomFeatures: Breakfast Bar, Formal Dining Room
    • SpaFeatures: Bath
    • WindowFeatures: Drapes, Thermal Windows - Some
    • SecurityFeatures: Security System Leased
    • Gas: Gas
    • YearBuiltDetails: Existing
    • Attic: Crawl Space
    • AccessibilityFeatures: 32 Inch Doors - some
    • PropertyCondition: Existing
    • CoveredSpaces: 2.0000
    • PropertySubType: 2 Story
    • MlsStatus: A-Active
    • TaxAnnualAmount: 16850

    Price history

    DateEventPrice
    6/4/2021Sold$428,500-0.3%$105/sqft
    Source: NYSAMLSs #S1317407 Report a problem
    3/23/2021Pending sale$430,000$105/sqft
    Source: HUNT ERA Real Estate #S1317407 Report a problem
    3/22/2021Contingent$430,000+8.9%$105/sqft
    Source: NYSAMLSs #S1317407 Report a problem
    3/5/2021Price change$395,000-1.2%$97/sqft
    Source: NYSAMLSs #S1317407 Report a problem
    2/1/2021Price change$399,900-0.8%$98/sqft
    Source: NYSAMLSs #S1317407 Report a problem
    11/12/2020Price change$403,000-0.7%$99/sqft
    Source: NYSAMLSs #S1281878 Report a problem
    10/16/2020Price change$406,000-1%$100/sqft
    Source: HUNT Real Estate #S1281878 Report a problem
    9/3/2020Price change$410,000-1.9%$101/sqft
    Source: HUNT Real Estate #S1281878 Report a problem
    8/1/2020Listed for sale$418,000+5.8%$103/sqft
    Source: Hunt Real Estate ERA #S1281878 Report a problem
    12/19/2016Sold$395,000-7.1%$97/sqft
    Source: NYSAMLSs #S0000848 Report a problem
    11/9/2016Pending sale$425,000$104/sqft
    Source: RealtyUSA #S0000848 Report a problem
    9/9/2016Listed for sale$425,000$104/sqft
    Source: RealtyUSA #S0000848 Report a problem
    7/25/2016Listing removed$425,000$104/sqft
    Source: RealtyUSA #S349998 Report a problem
    5/24/2016Price change$425,000-5.3%$104/sqft
    Source: RealtyUSA #S349998 Report a problem
    7/28/2015Price change$449,000-4.4%$110/sqft
    Source: RealtyUSA #S349998 Report a problem
    3/24/2015Listed for sale$469,900+92.6%$115/sqft
    Source: RealtyUSA #S349998 Report a problem
    3/12/2002Sold$244,000+25.5%$60/sqft
    Source: Public Record Report a problem
    8/31/1995Sold$194,450$48/sqft
    Source: Public Record Report a problem

    Public tax history

    YearProperty taxesTax assessment
    2025-- $677,800 +12%
    2024-- $605,300 +13.2%
    2023-- $534,500 +13.2%
    2022-- $472,000 +0.6%
    2021-- $469,000 +8%
    2020-- $434,300 +4%
    2019-- $417,600
    2018-- $417,600 +2%
    2017$15,849 $409,400
    2015-- $409,400
    2014-- $409,400
    2013-- $409,400
    2012-- $409,400
    2011-- $409,400 +19%
    2010-- $344,100 +13.6%
    2009-- $302,900
    2008-- $302,900
    2007-- $302,900 +7%
    2006-- $283,100 +1.3%
    2005-- $279,500
    2004-- $279,500 +11%
    2003-- $251,800 +10.2%
    2002-- $228,400
    2001-- $228,400
    2000-- $228,400

    Find assessor info on the county website

    Neighborhood: 13104

    Nearby schools

    GreatSchools rating
    Schools provided by the listing agent
    • Elementary: Enders Road Elementary
    • Middle: Eagle Hill Middle
    • High: Fayetteville-Manlius Senior High
    • District: Fayetteville-Manlius

    Source: The MLS. This data may not be complete. We recommend contacting the local school district to confirm school assignments for this home.

    Sell for more on Zillow
    Get a Zillow Showcase℠ listing at no additional cost and you could sell for .
    $719,500
    2% more
    +$14,390
    With Zillow Showcase(estimated)
    $733,890