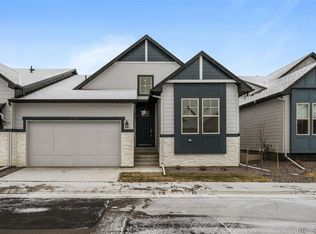
**BRAND NEW RANCH-STYLE HOME IN BEAUTIFUL DEER CREEK**Bright & Open Floorplan Featuring a Large GREAT ROOM w/approx. 12' Ceiling and Linear gas fireplace. Highlights include: 8' Interior Doors on the Main Level, a Gorgeous CANOPY KITCHEN w/Stainless Steel Appliances, Convenient Pantry, Central Air Conditioning, a Finished Basement w/Large Recreation Room, a Main Floor Primary Suite w/3/4 Bathroom, Walk-in Closet and a Spacious 2nd Main Floor Bedroom. Full Front & Back Yard Landscaping is Included! ***The information presented in this listing is considered reliable however, accuracy is NOT GUARANTEED. BUYERS ARE STRONGLY ADVISED AND BEAR RESPONSIBILITY TO INDEPENDENTLY VERIFY ALL INFORMATION AND DETAILS, including but not limited to; square footage, floorplans, designs, features, upgrades, specs, finishes, inclusions & their installation dates, as well as; lot size, taxes, utilities, HOA & Metro District fees & documents, applicable work permits, zoning requirements, and any specific use considerations. BUYER’S SHOULD CONDUCT THEIR OWN thorough investigation of all information, including, without limitation; research of local, city, county, and other public records, & should seek the advice of appropriate professionals. PHOTOS may be of a Model or rendering and Not the Actual Property. ACTUAL HOME AS CONSTRUCTED may Not contain the features & layouts depicted & may vary from photos, renderings & plans. Any SELLER/BUILDER INCENTIVES of any kind must be agreed upon in writing by Builder & Buyer. PROPERTY TAX AMOUNT shown is a Land Only Estimated Amount by County; NOT the actual future amount for the completed home.
Sold for $827,386
Zillow last checked:
Listing updated:
Bought with:
Other MLS Non-REcolorado
NON MLS PARTICIPANT
Source: REcolorado as distributed by MLS GRID,MLS#: 6418133
Price history
| Date | Event | Price |
|---|---|---|
| 12/5/2024 | Sold | $827,386+4.1%$327/sqft |
Source:  REcolorado as distributed by MLS GRID #6418133 Report a problem REcolorado as distributed by MLS GRID #6418133 Report a problem | ||
| 9/12/2024 | Pending sale | $795,145$314/sqft |
Source: REcolorado as distributed by MLS GRID #6418133 Report a problem | ||
| 8/8/2024 | Price change | $795,145+1.3%$314/sqft |
Source: REcolorado as distributed by MLS GRID #6418133 Report a problem | ||
| 4/25/2024 | Price change | $784,999-0.4%$310/sqft |
Source: REcolorado as distributed by MLS GRID #6418133 Report a problem | ||
| 3/28/2024 | Listed for sale | $787,790$312/sqft |
Source: REcolorado as distributed by MLS GRID #6418133 Report a problem | ||
Get a cash offer in 3 minutes
Find out how much your home could sell for in as little as 3 minutes with a no-obligation cash offer.
Estimated market value
$773,100
