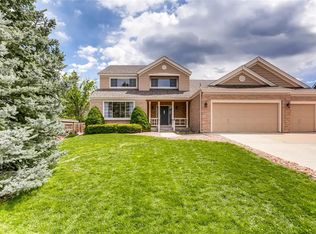
**Buyer backed out the day before closing** You will fall in love with this meticulously maintained home nestled at the end of a cul-de-sac in the highly coveted Columbine Knolls South neighborhood. This home has tons of upgrades & is ready for you to move in: new exterior paint, new interior paint, new carpet, updated electrical outlets throughout, wi-fi equipped smart security features, new garage door motor & insulated door, newer water heater & more! The 4 bedrooms on the 2nd floor with 2 full bathrooms & large open loft keep living space private & secluded while the main floor boasts a half-bath, formal dining & living rooms, large vaulted-ceiling entryway, laundry room, eat-in kitchen & cozy living room/den with gas fireplace & easy access to backyard. Two more bedrooms, a Jack and Jill bathroom, family room, and a sound-proofed music room are found in the finished basement. The backyard space is PERFECT for entertaining or hosting guests - the covered patio with canned lights make the backyard an extension of the home! And since this home is on the angle of the cul-de-sac, the backyard lot fans out massively for a huge space. The backyard shed offers extra storage space! The home has a built-in Vivint security system & tons of extra space. Solar panels with an assumable loan offer efficient utility use. Enjoy a short drive to E-470 from Wadsworth, making commuting to work or around the Denver metro a breeze. This home also offers easy access to Aspen Grove, the foothills, parks & more! This house is ready for you to make it your home - call for a private showing today!
Sold for $815,000
Zillow last checked:
Listing updated:
Bought with:
Dana Mohr, 40040006
RE/MAX Synergy
Source: REcolorado as distributed by MLS GRID,MLS#: 4216002
Price history
| Date | Event | Price |
|---|---|---|
| 8/22/2025 | Sold | $815,000-2.3%$231/sqft |
Source:  REcolorado as distributed by MLS GRID #4216002 Report a problem REcolorado as distributed by MLS GRID #4216002 Report a problem | ||
| 8/1/2025 | Pending sale | $834,000$237/sqft |
Source: REcolorado as distributed by MLS GRID #4216002 Report a problem | ||
| 7/21/2025 | Price change | $834,000-0.6%$237/sqft |
Source: REcolorado as distributed by MLS GRID #4216002 Report a problem | ||
| 7/9/2025 | Price change | $839,000-1.3%$238/sqft |
Source: REcolorado as distributed by MLS GRID #4216002 Report a problem | ||
| 6/27/2025 | Listed for sale | $849,999$241/sqft |
Source: REcolorado as distributed by MLS GRID #4216002 Report a problem | ||
| 6/2/2025 | Pending sale | $849,999$241/sqft |
Source: REcolorado as distributed by MLS GRID #4216002 Report a problem | ||
| 5/23/2025 | Price change | $849,999-1.2%$241/sqft |
Source: REcolorado as distributed by MLS GRID #4216002 Report a problem | ||
| 5/9/2025 | Listed for sale | $860,000+29.3%$244/sqft |
Source: REcolorado as distributed by MLS GRID #4216002 Report a problem | ||
| 8/31/2021 | Sold | $665,000+63.9%$189/sqft |
Source: Public Record Report a problem | ||
| 5/17/2013 | Sold | $405,750+1.4%$115/sqft |
Source: Public Record Report a problem | ||
| 4/18/2013 | Price change | $399,999-2.4%$114/sqft |
Source: Colorado Frontgate Properties - Metro Brokers #1177622 Report a problem | ||
| 3/14/2013 | Listed for sale | $410,000+7.3%$116/sqft |
Source: Colorado Frontgate Properties - Metro Brokers #1167416 Report a problem | ||
| 5/5/2011 | Sold | $382,000-1.9%$108/sqft |
Source: Public Record Report a problem | ||
| 3/23/2011 | Listed for sale | $389,500$111/sqft |
Source: The HuntsReal Estate Group LLC. #979645 Report a problem | ||
Nearby homes

Get a cash offer in 3 minutes
Find out how much your home could sell for in as little as 3 minutes with a no-obligation cash offer.
Estimated market value
$799,900
