GET UP TO $30,000 AT CLOSING, with our The Season To Come Home To sales event going on NOW! The Mason by Berkeley Building showcases contemporary design and exceptional craftsmanship in the new Oaklawn community, conveniently located between North Meridian and downtown Star. Featuring Berkeley's Desert Warmth design collection, this single-level home offers a soothing palette of warm woods and earthy tones, balanced by rich charcoal contrasts, to create a serene, down-to-earth ambiance. Enjoy quartz countertops, a spacious island, and Bosch appliances, perfect for everyday life and gatherings. With three bedrooms, two baths, and 1,853 sq ft of refined living, the Mason offers open, light-filled spaces and seamless indoor-outdoor connection. The primary suite boasts dual vanities, soaking tub and full tile shower. Delivering more thought per square foot with additional storage space in the garage, a fully landscaped and fenced back yard and a covered patio. Photos are similar to a previously completed model. *Visit the Oaklawn community model at 8209 W Gallup St, Wednesday–Sunday, 12–4 PM, for more information. PROMO CREDIT good towards interest rate buy down, financing, or eligible upgrade options for a limited time. Terms apply, contact listing agent for details.
Active
$609,900
8288 W Gallup St, Meridian, ID 83646
3beds
2baths
1,853sqft
Single Family Residence
Built in 2026
5,662 Square Feet Lot
$608,500 Zestimate®
$329/sqft
$79/mo HOA
What's special
Contemporary designTwo bathsOpen light-filled spacesRich charcoal contrastsExceptional craftsmanshipSpacious islandQuartz countertops
- 33 days
- 80
- 6
Zillow last checked:
Listing updated:
Listed by:
Michael Moir Cell:208-850-7495,
The Agency Boise,
Brian Delehoy 208-869-0378,
The Agency Boise
Source: IMLS,MLS#: 98999424
Facts & features
Interior
Bedrooms & bathrooms
- Bedrooms: 3
- Bathrooms: 2
- Main level bathrooms: 2
- Main level bedrooms: 3
Primary bedroom
- Level: Main
- Area: 225
- Dimensions: 15 x 15
Bedroom 2
- Level: Main
- Area: 132
- Dimensions: 12 x 11
Bedroom 3
- Level: Main
- Area: 120
- Dimensions: 12 x 10
Heating
- Forced Air, Natural Gas
Cooling
- Central Air
Appliances
- Included: Gas Water Heater, ENERGY STAR Qualified Water Heater, Tank Water Heater, Dishwasher, Disposal, Microwave, Oven/Range Freestanding, Gas Range
Features
- Bath-Master, Bed-Master Main Level, Split Bedroom, Great Room, Double Vanity, Central Vacuum Plumbed, Walk-In Closet(s), Pantry, Kitchen Island, Quartz Counters, Number of Baths Main Level: 2
- Flooring: Tile, Carpet, Engineered Wood Floors
- Has basement: No
- Number of fireplaces: 1
- Fireplace features: One, Gas, Insert
Interior area
- Total structure area: 1,853
- Total interior livable area: 1,853 sqft
- Finished area above ground: 1,853
- Finished area below ground: 0
Property
Parking
- Total spaces: 2
- Parking features: Attached, Electric Vehicle Charging Station(s), Driveway
- Attached garage spaces: 2
- Has uncovered spaces: Yes
Features
- Levels: One
- Patio & porch: Covered Patio/Deck
- Fencing: Full,Metal,Vinyl
Lot
- Size: 5,662 Square Feet
- Dimensions: 105 x 50
- Features: Sm Lot 5999 SF, Irrigation Available, Sidewalks, Auto Sprinkler System, Drip Sprinkler System, Full Sprinkler System, Pressurized Irrigation Sprinkler System
Details
- Parcel number: R6206450180
Construction
Type & style
- Home type: SingleFamily
- Property subtype: Single Family Residence
Materials
- Frame, Stone, HardiPlank Type, Wood Siding, Circ./Cond - Crawl Space
- Foundation: Crawl Space
- Roof: Composition,Architectural Style
Condition
- New Construction
- New construction: Yes
- Year built: 2026
Details
- Builder name: Berkeley Building
- Warranty included: Yes
Utilities & green energy
- Water: Public
- Utilities for property: Sewer Connected
Green energy
- Green verification: HERS Index Score, ENERGY STAR Certified Homes
Community & HOA
Community
- Subdivision: Oaklawn
HOA
- Has HOA: Yes
- HOA fee: $475 semi-annually
Location
- Region: Meridian
Financial & listing details
- Price per square foot: $329/sqft
- Tax assessed value: $159,600
- Annual tax amount: $636
- Date on market: 9/2/2026
- Listing terms: Cash,Conventional,VA Loan
- Ownership: Fee Simple,Fractional Ownership: No
Estimated market value
$608,500
$578,000 - $639,000
$2,893/mo
Price history
Price history is unavailable.
Public tax history
| Year | Property taxes | Tax assessment |
|---|---|---|
| 2026 | $637 | $159,600 +0.4% |
| 2025 | -- | $159,000 |
| 2024 | -- | -- |
Find assessor info on the county website
Monthly payment
Est. payment
Payment breakdown
Explore the cost of this home by adjusting the details. Changes won't be saved.Climate risks
Neighborhood: 83646
Nearby schools
Schools provided by the listing agent
- Elementary: Star
- Middle: Star
- High: Owyhee
- District: West Ada School District
Source: IMLS. This data may not be complete. We recommend contacting the local school district to confirm school assignments for this home.
Similar homes
- $589,9003 bd2 ba1.6k sqft8324 W Gallup St, Meridian, ID 83646Active
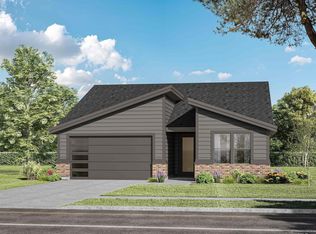 IMLS
IMLS - $664,9003 bd3 ba2k sqft7112 N Canter Trail Ave, Meridian, ID 83646Active
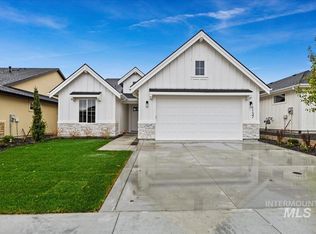 IMLS
IMLS - $689,9003 bd3 ba2.1k sqft7058 N Canter Trail Ave, Meridian, ID 83646Active
 IMLS
IMLS - $679,9003 bd3 ba2k sqft8253 W Gallup St, Meridian, ID 83646Active
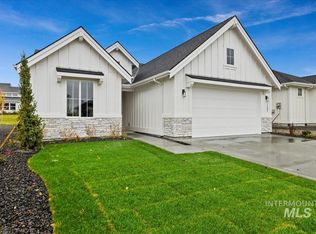 MLS ID #98993634, Michael Moir, The Agency Boise. IMLS
