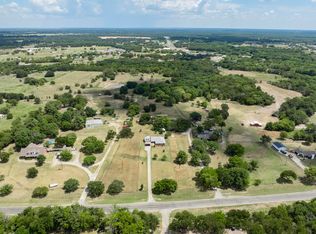
The moment the gate opens, the pace changes. Set on nearly 30 acres of fenced countryside, this property offers the kind of space that invites you to live differently—more room to roam, more room to gather, and more room to create the life you've been imagining. Whether it's morning coffee on the back porch as the sun rises, evenings spent around the fire with family and friends, or simply enjoying the quiet that comes with wide-open land, every acre contributes to a sense of freedom that's increasingly hard to find.
Built in 2020, the 4-bedroom, 3-bath home was designed for both comfort and connection. The open-concept layout brings everyone together, with a spacious kitchen, large island, and inviting living area centered around a fireplace that naturally becomes the heart of the home. Large windows frame views of the surrounding property, creating a seamless connection between indoor living and the land beyond.
Outside, the possibilities are as expansive as the acreage itself. With a barn, additional storage building, RV and boat parking, mature trees, two ponds, and ample open pasture, the property is already AG-exempt and ready to accommodate horses, livestock, hobbies, recreational pursuits, or plans still taking shape.
With no known restrictions, this is a place where lot lines don't limit your vision, whether you're building a homestead, creating a gathering place for generations, or simply seeking the peace that comes with having room to breathe.
Sold
Price Unknown
8289 Fm 1565, Royse City, TX 75189
4beds
2,491sqft
Single Family Residence
Built in 2020
29.98 Acres Lot
$749,900 Zestimate®
$--/sqft
$2,881 Estimated rent
Home value
$749,900
$705,000 - $802,000
$2,881/mo
Zestimate® history
Owner options
List your home for rent
$2,881/mo
Rent Zestimate®
Find your next renter with Zillow Rental Manager. Plus, with online applications, you can quickly screen prospective tenants – for free.
$2,881/mo
Rent Zestimate®
Refinance and save
Refinancing to a lower rate could help reduce your monthly payments and save thousands over the life of the loan.
Explore your selling options
Work with a Zillow partner agent
Leverage their expertise and Zillow's premium Showcase listings to get your home seen by more buyers.
Get startedList with your own agent
Get your home in front of millions of buyers by listing it on Zillow.
Learn how to do itSell it yourself
Take full control of how buyers see your home on Zillow by listing For Sale by Owner (FSBO).
List your homeWhat's special
Rv and boat parkingTwo pondsAmple open pastureSpacious kitchenAdditional storage buildingMature treesLarge island
Zillow last checked:
Listing updated:
Listed by:
Amber Butcher 0689090 972-821-8490,
Bradford Elite Real Estate LLC 972-212-5206,
Taylor Barre 0810423 858-243-5280,
Bradford Elite Real Estate LLC
Bought with:
Mandy Cole, 0753233
Call It Closed Realty
Source: NTREIS,MLS#: 21301013
Facts & features
Interior
Bedrooms & bathrooms
- Bedrooms: 4
- Bathrooms: 3
- Full bathrooms: 3
Primary bedroom
- Features: Ceiling Fan(s), Dual Sinks, Double Vanity, En Suite Bathroom, Garden Tub/Roman Tub, Linen Closet, Sitting Area in Primary, Separate Shower, Walk-In Closet(s)
- Level: First
- Dimensions: 21 x 14
Bedroom
- Features: Ceiling Fan(s), Split Bedrooms, Walk-In Closet(s)
- Level: First
- Dimensions: 14 x 14
Bedroom
- Features: Ceiling Fan(s), Walk-In Closet(s)
- Level: First
- Dimensions: 11 x 14
Bedroom
- Features: Ceiling Fan(s), Walk-In Closet(s)
- Level: First
- Dimensions: 11 x 14
Dining room
- Level: First
- Dimensions: 13 x 14
Kitchen
- Features: Built-in Features, Eat-in Kitchen, Kitchen Island, Pantry
- Level: First
- Dimensions: 12 x 14
Laundry
- Features: Built-in Features, Closet, Utility Sink
- Level: First
- Dimensions: 10 x 14
Living room
- Features: Ceiling Fan(s), Fireplace
- Level: First
- Dimensions: 22 x 15
Heating
- Central, Electric
Cooling
- Central Air, Electric
Appliances
- Included: Dishwasher, Electric Cooktop, Electric Range, Electric Water Heater, Disposal, Microwave
- Laundry: Washer Hookup, Dryer Hookup, Laundry in Utility Room
Features
- Decorative/Designer Lighting Fixtures, Eat-in Kitchen, High Speed Internet, Kitchen Island, Open Floorplan, Pantry, Cable TV, Walk-In Closet(s), Wired for Sound
- Flooring: Carpet, Ceramic Tile
- Windows: Window Coverings
- Has basement: No
- Number of fireplaces: 1
- Fireplace features: Blower Fan, Decorative, Electric, Living Room
Interior area
- Total interior livable area: 2,491 sqft
Property
Parking
- Parking features: Concrete, Driveway, Electric Gate, No Garage, Boat, RV Access/Parking
Features
- Levels: One
- Stories: 1
- Patio & porch: Deck, Covered
- Pool features: None
- Fencing: Cross Fenced,Fenced,Full,Gate,Metal,Perimeter,Pipe
Lot
- Size: 29.98 Acres
- Features: Acreage, Agricultural, Many Trees
- Residential vegetation: Wooded
Details
- Additional structures: Shed(s), Barn(s), Stable(s)
- Parcel number: 29746
Construction
Type & style
- Home type: SingleFamily
- Architectural style: Detached
- Property subtype: Single Family Residence
Materials
- Board & Batten Siding
- Foundation: Pillar/Post/Pier
- Roof: Asphalt
Condition
- Year built: 2020
Utilities & green energy
- Sewer: Septic Tank
- Water: Community/Coop
- Utilities for property: Electricity Available, Electricity Connected, Septic Available, Separate Meters, Water Available, Cable Available
Community & HOA
Community
- Subdivision: None
HOA
- Has HOA: No
Location
- Region: Royse City
Financial & listing details
- Annual tax amount: $9,210
- Date on market: 6/12/2026
- Cumulative days on market: 9 days
- Listing terms: Cash,Conventional,VA Loan
Price history
| Date | Event | Price |
|---|---|---|
| 7/16/2026 | Sold | -- |
Source: NTREIS #21301013 Report a problem | ||
| 6/27/2026 | Pending sale | $750,000$301/sqft |
Source: NTREIS #21301013 Report a problem | ||
| 6/21/2026 | Contingent | $750,000$301/sqft |
Source: NTREIS #21301013 Report a problem | ||
| 6/12/2026 | Listed for sale | $750,000$301/sqft |
Source: NTREIS #21301013 Report a problem | ||
Public tax history
Tax history is unavailable.
Neighborhood: 75189
Nearby homes
- $401,3003 bd3 ba1.9k sqft3817 Grasshoppa Ln, Royse City, TX 75189Off Market

- $367,700-- bd-- ba1.2k sqft8271 Fm 1565, Royse City, TX 75189Off Market
- $457,1003 bd1 ba1.5k sqft5095 Highway 276, Royse City, TX 75189Off Market
- $--11 Acres3806 Grasshoppa Ln, Royse City, TX 75189Sold
- $356,6004 bd2 ba1.9k sqft8225 Fm 1565, Royse City, TX 75189Off Market
- $597,000-- bd10 ba2.8k sqft8402 Seawright Ln, Royse City, TX 75189Off Market
- $1,019,270-- bd-- ba-- sqft5186 Highway 276 W, Royse City, TX 75189Off Market
- $294,100-- bd-- ba1.1k sqft8185 County Road 2578, Royse City, TX 75189Off Market
Nearby schools
GreatSchools rating
- NAD C Cannon Elementary SchoolGrades: PK-2Distance: 6.9 mi
- 4/10C B Thompson Middle SchoolGrades: 6-8Distance: 7.2 mi
- 5/10Wh Ford High SchoolGrades: 9-12Distance: 7 mi
Schools provided by the listing agent
- Elementary: Cannon
- Middle: Thompson,Butler
- High: Ford
- District: Quinlan ISD
Source: NTREIS. This data may not be complete. We recommend contacting the local school district to confirm school assignments for this home.
Get a cash offer in 3 minutes
Find out how much your home could sell for in as little as 3 minutes with a no-obligation cash offer.
Estimated market value
$749,900
Get a cash offer in 3 minutes
Find out how much your home could sell for in as little as 3 minutes with a no-obligation cash offer.
Estimated market value
$749,900
- Texas
- Hunt County
- Royse City
- 75189
- 8289 Fm 1565
Nearby cities
Nearby neighborhoods
Nearby zip codes
Other Royse City Topics
