Skip main navigation
Closed
  • $350,000

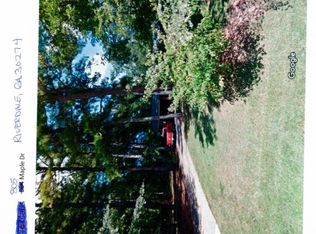
    8289 Lake View Ter, Riverdale, GA 30274

    5beds
    2,900sqft
    Single Family Residence
    Built in 1972
    1 Acres Lot
    $336,200 Zestimate®
    $121/sqft
    $2,531 Estimated rent

    Home value

    $336,200

    $282,000 - $400,000

    $2,531/mo

    Zestimate® history
    Loading
    Loading...

    Owner options

    List your home for rent

    $2,531/mo

    Rent Zestimate®

    Find your next renter with Zillow Rental Manager. Plus, with online applications, you can quickly screen prospective tenants – for free.

    Learn more

    $2,531/mo

    Rent Zestimate®

    Refinance and save

    $2,186/mo

    Est. payment

    Refinancing to a lower rate could help reduce your monthly payments and save thousands over the life of the loan.

    See today's rates

    $2,186/mo

    Est. payment

    Explore your selling options

    Work with a Zillow partner agent

    Leverage their expertise and Zillow's premium Showcase listings to get your home seen by more buyers.

    Get started

    List with your own agent

    Get your home in front of millions of buyers by listing it on Zillow.

    Learn how to do it

    Sell it yourself

    Take full control of how buyers see your home on Zillow by listing For Sale by Owner (FSBO).

    List your home

    What's special

    Stone fireplaceGleaming hardwood floorsSpacious livingBright great roomSpacious dining roomLow-maintenance exteriorHandicap ramp
    Welcome to this stunning 5-bedroom, 4-bathroom home offering spacious living over two levels. This home is in one of Riverdale's most desirable, quiet, close-knit neighborhoods! Zoned for excellent schools and easy access to GA-85, Fayetteville, Atlanta, and the Hartfield-Jackson Atlanta Airport, this one owner, custom-built house has charm and curb appeal on a landscaped acre lot waiting just for you. This house also has an apartment suite with a private-entrance, separate kitchen, living room, bedroom, and bathroom with laundry connections; perfect for an in-law suite or rental income. The upper level features 3 bedrooms and 2 bathrooms. The primary bedroom has two separate closets and the primary bath features double sinks with a tub/shower combination. The additional 2 bedrooms share a Jack/Jill bathroom. The main level features a large family room with a stone fireplace. The formal dining room and living room have hardwood floors throughout. The kitchen features a cooking stove top, a double oven, and ample storage. The finished partial basement with wall to wall shelving also includes an additional 4th bedroom and full bathroom. The laundry room has ample storage and a wash sink. The two-car garage has a handicap ramp entrance into the house. The garage has a full-length tool room with plenty of attic space for storage. You will be hard pressed to find another house this well built with this many features at this price point. The only thing missing is you! Home is being sold 'AS IS'. Seller will contribute a one-year home warranty.

    Zillow last checked:

    Listing updated:

    Listed by:

    Amy Kirby Hartness 404-273-3207,

    Coldwell Banker Bullard Realty

    Bought with:

    Non Mls Salesperson, 386495

    Non-Mls Company

    Source: GAMLS,MLS#: 10502777MLS Logo

    Facts & features

    Interior

    Bedrooms & bathrooms
    • Bedrooms: 5
    • Bathrooms: 4
    • Full bathrooms: 4
    • Main level bathrooms: 1
    • Main level bedrooms: 1
    Dining room
    • Features: Dining Rm/Living Rm Combo
    Kitchen
    • Features: Breakfast Area, Second Kitchen
    Heating
    • Central
    Cooling
    • Central Air
    Appliances
    • Included: Cooktop, Dishwasher, Double Oven, Electric Water Heater
    • Laundry: In Basement, Other
    Features
    • Bookcases, Double Vanity, In-Law Floorplan
    • Flooring: Carpet, Hardwood, Laminate
    • Basement: Bath Finished,Crawl Space,Exterior Entry,Partial
    • Attic: Pull Down Stairs
    • Number of fireplaces: 2
    • Fireplace features: Family Room
    • Common walls with other units/homes: No Common Walls
    Interior area
    • Total structure area: 2,900
    • Total interior livable area: 2,900 sqft
    • Finished area above ground: 2,000
    • Finished area below ground: 900

    Property

    Parking
    • Parking features: Garage
    • Has garage: Yes
    Accessibility
    • Accessibility features: Accessible Approach with Ramp, Accessible Entrance, Accessible Full Bath, Accessible Hallway(s), Accessible Kitchen, Garage Van Access
    Features
    • Levels: Multi/Split
    Lot
    • Size: 1 Acres
    • Features: Corner Lot
    Details
    • Parcel number: 13234C D009
    • Special conditions: As Is,Estate Owned

    Construction

    Type & style
    • Home type: SingleFamily
    • Architectural style: Brick 4 Side
    • Property subtype: Single Family Residence
    Materials
    • Brick, Vinyl Siding
    • Foundation: Slab
    • Roof: Composition
    Condition
    • Resale
    • New construction: No
    • Year built: 1972
    Details
    • Warranty included: Yes

    Utilities & green energy

    • Sewer: Septic Tank
    • Water: Public
    • Utilities for property: Electricity Available, Water Available

    Community & neighborhood

    Security
    • Security features: Smoke Detector(s)
    Community
    • Community features: None
    Location
    • Region: Riverdale
    • Subdivision: Riverdale Acres

    Other

    Other facts
    • Listing agreement: Exclusive Right To Sell
    • Listing terms: Cash,Conventional,FHA

    Price history

    DateEventPrice
    6/25/2025Sold$350,000-6.7%$121/sqft
    Source: GAMLS #10502777 Report a problem
    5/30/2025Pending sale$375,000$129/sqft
    Source: GAMLS #10502777 Report a problem
    5/10/2025Price change$375,000-3.8%$129/sqft
    Source: GAMLS #10502777 Report a problem
    4/17/2025Listed for sale$390,000$134/sqft
    Source: GAMLS #10502777 Report a problem
    4/1/2025Listing removed$390,000$134/sqft
    Source: GAMLS #10387799 Report a problem
    2/14/2025Price change$390,000-2.5%$134/sqft
    Source: GAMLS #10387799 Report a problem
    10/2/2024Listed for sale$400,000$138/sqft
    Source: GAMLS #10387799 Report a problem

    Public tax history

    YearProperty taxesTax assessment
    2025$2,553 -2.5%$146,560 +1.2%
    2024$2,618 +39.9%$144,880 +2.5%
    2023$1,871 +2.7%$141,360 +35.1%
    2022$1,821 $104,640 +25.8%
    2021-- $83,160 +42.6%
    2020$966 +20.7%$58,303 -52.2%
    2019$800 +14.2%$122,097 +177.5%
    2018$700 +9.3%$43,996 +10.9%
    2017$641 +2.9%$39,675 +2.1%
    2016$623 $38,852
    2015$623 +9.3%--
    2014$570 +85.2%$25,880
    2013$308 -1.3%--
    2012$312 -18.4%--
    2011$382 +22.6%--
    2010$312 -66.4%--
    2009$929 +21.9%--
    2008$762 +3.4%--
    2007$737 -4.5%--
    2006$771 +32.8%--
    2005$580 +8.3%--
    2003$536 -58.7%--
    2002$1,296 +21.2%--
    2001$1,069 +18.2%--
    2000$904 --

    Find assessor info on the county website

    Neighborhood: 30274

    Nearby schools

    GreatSchools rating
    Schools provided by the listing agent
    • Elementary: Pointe South
    • Middle: Pointe South
    • High: Riverdale

    Source: GAMLS. This data may not be complete. We recommend contacting the local school district to confirm school assignments for this home.

    Get a cash offer in 3 minutes
    Find out how much your home could sell for in as little as 3 minutes with a no-obligation cash offer.
    Estimated market value
    $336,200
    Get a cash offer in 3 minutes
    Find out how much your home could sell for in as little as 3 minutes with a no-obligation cash offer.
    Estimated market value
    $336,200