Skip main navigation
Off market
  • Price Unknown

    8289 Laurel St, Vancouver, BC V6P 3V2

    3beds
    2,000sqft
    Single Family Residence
    Built in ----
    -- sqft lot
    $-- Zestimate®
    C$--/sqft
    C$5,010 Estimated rent

    Home value

    Not available

    Estimated sales range

    Not available

    Not available

    Loading
    Loading...

    Owner options

    List your home for rent

    C$5,010/mo

    Rent Zestimate®

    Find your next renter with Zillow Rental Manager. Plus, with online applications, you can quickly screen prospective tenants – for free.

    Learn more

    C$5,010/mo

    Rent Zestimate®

    Refinance and save

    Refinancing to a lower rate could help reduce your monthly payments and save thousands over the life of the loan.

    See today's rates

    Explore your selling options

    Work with a Zillow partner agent

    Leverage their expertise and Zillow's premium Showcase listings to get your home seen by more buyers.

    Get started

    List with your own agent

    Get your home in front of millions of buyers by listing it on Zillow.

    Learn how to do it

    Sell it yourself

    Take full control of how buyers see your home on Zillow by listing For Sale by Owner (FSBO).

    List your home

    What's special

    Unmatched curb appealCultured stream stone accentsBeautiful cedar roofWell-appointed luxury bathsRich granite countertopsAmple storageMassive master suite

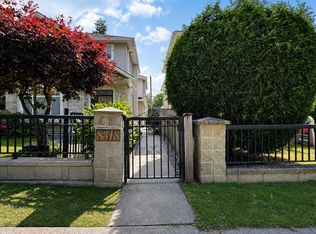
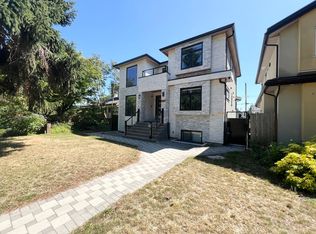
    Spacious and bright living space in the great Vancouver West neighborhood. Availability: August 1st 2026 Furnished: No (Unfurnished) Property Overview Step into this stunning, 1,814 sqft heritage-inspired duplex home Boasting unmatched curb appeal with its unique "slap dash" stucco exterior, cultured stream stone accents, and a beautiful cedar roof, this property offers a spacious layout that truly feels like a standalone house. * Bedrooms: 3 Bedrooms + Den & Family Room * Bathrooms: Well-appointed, luxury baths * Parking: 1 detached garage included * Outdoor Space: Beautifully landscaped front and back yards Premium Interior Features * Chef's Kitchen: Equipped with premium Thermador and KitchenAid stainless steel appliances, rich granite countertops, and ample storage. * Massive Master Suite: A private sanctuary complete with a dedicated sitting area, a personal den space, and a spacious ensuite bath. * Luxury Upgrades: Enjoy year-round comfort with Heat pump, radiant heating, and soaring 9-foot ceilings that enhance the open, airy ambiance. Unbeatable Location & Neighborhood Nestled in the vibrant and family-friendly Marpole community, this home offers exceptional convenience: * Transit: Walking distance to the Marine Gateway SkyTrain Station (Canada Line) and a major bus terminal, offering effortless commutes to Downtown Vancouver, Richmond, and YVR Airport. * Conveniences & Recreation: Steps away from the Marpole Community Centre, lush local parks, a fitness centre, diverse restaurants, cozy cafes, and the T&T Supermarket. Top-Tier School Catchment Perfect for growing families, this home sits within highly desirable school boundaries: * Elementary (K - 7): Sir Wilfrid Laurier Elementary * Secondary (8 - 12): Sir Winston Churchill Secondary (renowned for its IB program) * French Immersion (8 - 12): Sir Winston Churchill Secondary Rental Terms & Conditions * Occupancy Limit: Maximum of 4 occupants. * Utilities & Landscaping: Excluded (Tenant's responsibility). * Pet Policy: no pets Inquiry Requirements: To schedule a viewing, please reply to this listing with a brief background of your group, your preferred move-in date, and the total number of occupants. References and credit checks will be conducted.

    This property is not currently displayed as for sale or rent on Zillow. This may be different from what's on other websites or public sources.

    Zillow last checked:

    Listing updated:

    Source: Zillow Rentals

    Facts & features

    Interior

    Bedrooms & bathrooms
    • Bedrooms: 3
    • Bathrooms: 3
    • Full bathrooms: 2
    • 1/2 bathrooms: 1
    Heating
    • Central, Heat Pump
    Cooling
    • Air Conditioner, Central Air, Window Unit
    Appliances
    • Included: Dishwasher, Freezer, Microwave Oven, Oven, Refrigerator
    • Laundry: In Unit
    Features
    • Flooring: Carpet, Hardwood, Tile
    Interior area
    • Total interior livable area: 2,000 sqft

    Property

    Parking
    • Parking features: Detached, Garage
    • Has garage: Yes
    • Details: Contact manager
    Details
    • Additional structures: Garage(s)

    Construction

    Type & style
    • Home type: SingleFamily
    • Property subtype: Single Family Residence

    Community & HOA

    Community
    • Deposit fee: C$2,500
    Location
    • Region: Vancouver

    Financial & listing details

    • Date on market: 6/15/2026
    • Date available: 08/01/2026
    • Lease term: 1 Year

    Price history

    DateEventPrice
    8/7/2026Listing removedC$5,000C$3/sqft
    Source: Zillow Rentals Report a problem
    6/15/2026Listed for rentC$5,000C$3/sqft
    Source: Zillow Rentals Report a problem

    Public tax history

    Tax history is unavailable.

    Neighborhood: Marpole

    Nearby schools

    GreatSchools rating