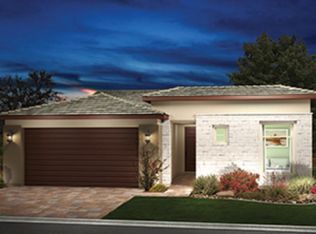
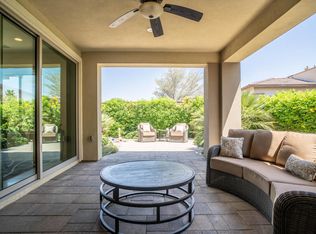
Pickleball! Pickleball! Pickleball! Welcome to this stunning Refresh model home in Trilogy at the Polo Club, where luxury and modern convenience come together seamlessly in this 55+ section of this community. Situated on a premium lot with greenbelt views, this residence offers light-filled, open-concept living designed for both relaxation and entertaining. With two bedrooms, a versatile den, and two full baths, the home is thoughtfully crafted to meet your every need. The heart of the home is the gourmet kitchen, featuring sleek finishes, stainless appliances, soft close cabinets and drawers, pull-out pantry shelves and ample space for culinary creations on either the granite-covered island or the quartz countertops. Beautiful tile flooring flows throughout the home, enhancing its contemporary elegance. A 15ft rolling wall of glass opens to create a seamless connection between the indoors and the home's exceptional outdoor spaces. Step outside into an entertainer's paradise. The rear yard boasts a PebbleTec saltwater pool and spa, perfect for unwinding or staying active. A covered patio area with a built-in BBQ, outdoor TV, automatic sunshade and a misting system that provides year-round comfort. The professional landscaping, wrought iron fencing, and cozy fire pit make this space ideal for hosting gatherings that include spectacular views of the surrounding greenbelt for an added sense of tranquility and charm. Additional features include Tesla solar system (prepaid until 2035) as well as a beautifully finished garage with epoxy flooring, built-in cabinets, and air conditioning, offering both style and functionality. The home also includes a smart space with a dedicated laundry area for added convenience. As part of an active community, you'll enjoy access to June Hill's restaurant and bar, a favorite destination for dining and socializing. An optional club membership transfer fee of $1,875 (vs. new membership of $12,500) plus $199/mo to provide access to all of the amenities such as tennis/pickleball courts, fitness center, resort/lap pools, poker/billiards room, art studio, culinary spaces and more. This home is perfect for those who appreciate the finest in resort-style living, offering a blend of luxurious indoor spaces and outdoor amenities designed for relaxation and entertainment. Don't miss the chance to experience this exceptional property contact us today to schedule your private tour. Professional photos coming soon.
Sold for $769,000
$769,000
82890 Spirit Mountain Dr, Indio, CA 92201
2beds
1,936sqft
Residential, Single Family Residence
Built in 2015
5,662 Square Feet Lot
$773,400 Zestimate®
$397/sqft
$3,865 Estimated rent
Home value
$773,400
$696,000 - $858,000
$3,865/mo
Zestimate® history
Owner options
List your home for rent
$3,865/mo
Rent Zestimate®
Find your next renter with Zillow Rental Manager. Plus, with online applications, you can quickly screen prospective tenants – for free.
$3,865/mo
Rent Zestimate®
Refinance and save
$5,112/mo
Est. payment
Refinancing to a lower rate could help reduce your monthly payments and save thousands over the life of the loan.
$5,112/mo
Est. payment
Explore your selling options
Work with a Zillow partner agent
Leverage their expertise and Zillow's premium Showcase listings to get your home seen by more buyers.
Get startedList with your own agent
Get your home in front of millions of buyers by listing it on Zillow.
Learn how to do itSell it yourself
Take full control of how buyers see your home on Zillow by listing For Sale by Owner (FSBO).
List your homeWhat's special
Zillow last checked:
Listing updated:
Listed by:
Dan Becker DRE # 01874143 619-573-7557,
Keller Williams San Diego Metr 619-233-5935
Bought with:
Debra Dawn Brown, DRE # 01833925
Keller Williams San Diego Metro
Source: CLAW,MLS#: 25505079PS
Facts & features
Interior
Bedrooms & bathrooms
- Bedrooms: 2
- Bathrooms: 2
- Full bathrooms: 2
Rooms
- Room types: Patio Covered, Dining Area, Great Room, Master Bedroom, Breakfast Bar, Tack Room
Primary bedroom
- Features: Master Suite
- Level: Main
Bedroom
- Features: Walk-In Closet(s), Master Bedroom
- Level: Lower
Bathroom
- Features: Low Flow Shower(s), Low Flow Toilet(s), Double Vanity(s), Linen Closet, Shower and Tub, Shower Stall
Kitchen
- Features: Gourmet Kitchen, Bar, Kitchen Island, Open to Family Room, Pantry
Heating
- Central, Forced Air, Natural Gas
Cooling
- Central Air, Air Conditioning, Ceiling Fan(s), Electric
Appliances
- Included: Indoor Grill, Gas Oven, Range Hood, Gas Cooktop, Microwave, Self Cleaning Oven, Convection Oven, Gas Grill, Oven, Dishwasher, Disposal, Exhaust Fan, Range/Oven, Barbeque, Vented Exhaust Fan, Gas Water Heater
- Laundry: Laundry Area, Inside, Electric Dryer Hookup
Features
- Ceiling Fan(s), Built-Ins, Kitchen Island, Breakfast Counter / Bar, Dining Area
- Flooring: Ceramic Tile
- Windows: Plantation Shutters, Screens, Double Pane Windows
- Has fireplace: No
- Fireplace features: None
Interior area
- Total structure area: 1,936
- Total interior livable area: 1,936 sqft
Property
Parking
- Total spaces: 4
- Parking features: Garage - 2 Car, Garage Is Attached, Driveway, Storage, Direct Access, Garage Door Opener, Attached, Air Conditioned Garage
- Attached garage spaces: 2
- Uncovered spaces: 2
Features
- Levels: One
- Stories: 1
- Entry location: Ground Level - no steps
- Patio & porch: Rear Porch, Concrete Slab, Covered Porch
- Has private pool: Yes
- Pool features: Heated And Filtered, Gas Heat, In Ground, Filtered, Private, Community
- Has spa: Yes
- Spa features: In Ground, Heated with Gas, Association Spa, Heated, Private
- Fencing: Block,Stucco Wall,Fenced Yard
- Has view: Yes
- View description: Mountain(s)
Lot
- Size: 5,662 Square Feet
- Features: Landscaped
Details
- Additional structures: None
- Parcel number: 779160059
- Special conditions: Standard
- Other equipment: Cable
Construction
Type & style
- Home type: SingleFamily
- Architectural style: Modern
- Property subtype: Residential, Single Family Residence
Materials
- Asphalt, Stone, Stucco
- Foundation: Slab
- Roof: Clay
Condition
- Updated/Remodeled
- Year built: 2015
Details
- Builder model: Refresh
- Builder name: Shea Homes
Utilities & green energy
- Sewer: In Connected and Paid
- Water: District
Green energy
- Energy generation: Solar
Community & HOA
Community
- Features: Community Mailbox
- Security: Gated with Guard, Gated Community, Secured Community, Gated Community with Guard, Carbon Monoxide Detector(s), Smoke Detector(s)
- Subdivision: Trilogy At The Polo Club
HOA
- Has HOA: Yes
- Amenities included: Banquet, Biking Trails, Billiard Room, Bocce Ball Court, Card Room, Clubhouse, Concierge, Greenbelt/Park, Guest Parking, Pickleball, Pool, Security, Spa/Hot Tub, Rec Multipurpose Rm, Sun Deck, Tennis Court(s), Meeting Room, Fitness Center, Fire Pit, Exercise Room, Controlled Access
- Services included: Concierge, Sewer
- HOA fee: $205 monthly
Location
- Region: Indio
Financial & listing details
- Price per square foot: $397/sqft
- Tax assessed value: $618,526
- Annual tax amount: $8,983
- Date on market: 3/1/2025
Price history
| Date | Event | Price |
|---|---|---|
| 3/27/2025 | Sold | $769,000-1.3%$397/sqft |
Source:  CLAW #25505079PS Report a problem CLAW #25505079PS Report a problem | ||
| 3/1/2025 | Contingent | $779,000$402/sqft |
Source: CLAW #25505079PS Report a problem | ||
| 1/19/2025 | Price change | $779,000-2.5%$402/sqft |
Source:  SDMLS #240027764 Report a problem SDMLS #240027764 Report a problem | ||
| 12/1/2024 | Listed for sale | $799,000+52.9%$413/sqft |
Source: CLAW #24-466597 Report a problem | ||
| 12/29/2015 | Sold | $522,500$270/sqft |
Source: Public Record Report a problem | ||
Public tax history
| Year | Property taxes | Tax assessment |
|---|---|---|
| 2025 | $8,983 -0.5% | $618,526 +2% |
| 2024 | $9,030 +1.6% | $606,399 +2% |
| 2023 | $8,892 +6% | $594,510 +2% |
| 2022 | $8,387 +3.2% | $582,854 +2% |
| 2021 | $8,124 +1.4% | $571,426 +1% |
| 2020 | $8,011 | $565,568 +2% |
| 2019 | -- | $554,479 +2% |
| 2018 | $7,692 -0.2% | $543,607 +2% |
| 2017 | $7,704 -0.9% | $532,949 +2% |
| 2016 | $7,777 +802.3% | $522,500 +1482.8% |
| 2015 | $862 +108.9% | $33,011 +2% |
| 2014 | $413 | $32,365 |
Find assessor info on the county website
Neighborhood: 92201
Nearby homes
- $568,4002 bd2 ba1.7k sqft82878 Spirit Mountain Dr, Indio, CA 92201Off Market
- $1,087,7003 bd3 ba2.5k sqft51328 Tannerwalk Ct, Indio, CA 92201Off Market
- $625,0002 bd2 ba1.9k sqft82872 Spirit Mountain Dr, Indio, CA 92201Sold
- $536,2003 bd4 ba2.3k sqft82914 Spirit Mountain Dr, Indio, CA 92201Off Market
- $533,1003 bd2 ba1.8k sqft82913 Spirit Mountain Dr #0, Indio, CA 92201Off Market
- $529,0003 bd3 ba2.3k sqft82903 Spirit Mountain Dr, Indio, CA 92201Sold
- $535,0003 bd2 ba1.8k sqft82889 Spirit Mountain Dr, Indio, CA 92201Sold
- $680,6002 bd2 ba1.6k sqft82860 Spirit Mountain Dr, Indio, CA 92201Off Market
Nearby schools
GreatSchools rating
- 4/10Mountain Vista Elementary SchoolGrades: K-6Distance: 1.8 mi
- 3/10Cahuilla Desert Academy Junior HighGrades: 7-8Distance: 0.5 mi
- 3/10Coachella Valley High SchoolGrades: 9-12Distance: 2.4 mi
Get a cash offer in 3 minutes
Find out how much your home could sell for in as little as 3 minutes with a no-obligation cash offer.
Estimated market value
$773,400
Get a cash offer in 3 minutes
Find out how much your home could sell for in as little as 3 minutes with a no-obligation cash offer.
Estimated market value
$773,400
- California
- Riverside County
- Indio
- 92201
- 82890 Spirit Mountain Dr
Nearby cities
Nearby zip codes
Other Indio Topics
