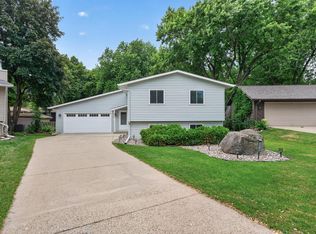
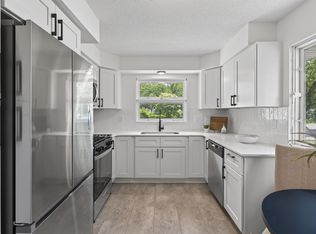
Sellers have meticulously rehabbed the entire home. New roof & siding on home and garage, Water Heater,
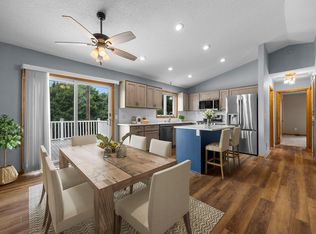
AC, electrical box and all wiring, new plumbing, new flooring, new windows and a completely new kitchen. Floors have been reinforced for a nice level feel. This is truly a turnkey home. Just move in and enjoy. You'll enter into a spacious kitchen/dining area completed with a nice sized living room. The primary suite addition on the main floor allows for comfort and privacy. Main floor bathroom for convenience (rare for this age of home). Upstairs are two comfortably sized bedrooms and a full bath. Don't
overspend on a new build when you can have a completed remodeled home with a nice sized, fenced in yard. In addition, it is just two blocks to Lion's Levee Park, Willie's Restaurant and the Mississippi river.
Active
Price cut: $25K (7/23)
$350,000
829 1st St, Saint Paul Park, MN 55071
3beds
1,922sqft
Single Family
Built in 1890
0.26 Acres Lot
$348,700 Zestimate®
$182/sqft
$-- HOA
What's special
- 28 days |
- 1,117 |
- 78 |
Zillow last checked:
Listing updated:
Listed by:
David G Meyer 612-849-0687,
RE/MAX Advantage Plus,
Joan Kiplagat 952-715-2602
Source: NorthstarMLS as distributed by MLS GRID,MLS#: 7098527
Facts & features
Interior
Bedrooms & bathrooms
- Bedrooms: 3
- Bathrooms: 3
- Full bathrooms: 2
- 1/2 bathrooms: 1
Bedroom
- Level: Main
- Area: 238 Square Feet
- Dimensions: 17x14
Bedroom 2
- Level: Upper
- Area: 108 Square Feet
- Dimensions: 12x9
Bedroom 3
- Level: Upper
- Area: 147 Square Feet
- Dimensions: 14x10.5
Bathroom
- Level: Main
- Area: 28 Square Feet
- Dimensions: 7x4
Bathroom
- Level: Main
- Area: 120 Square Feet
- Dimensions: 12x10
Bathroom
- Level: Upper
- Area: 56 Square Feet
- Dimensions: 8x7
Dining room
- Level: Main
- Area: 120 Square Feet
- Dimensions: 12x10
Foyer
- Level: Main
- Area: 25 Square Feet
- Dimensions: 5x5
Kitchen
- Level: Main
- Area: 156 Square Feet
- Dimensions: 13x12
Living room
- Level: Main
- Area: 182 Square Feet
- Dimensions: 14x13
Walk in closet
- Level: Main
- Area: 55 Square Feet
- Dimensions: 11x5
Heating
- Forced Air
Cooling
- Central Air
Appliances
- Included: Dishwasher, Electric Water Heater, Microwave, Range, Refrigerator
- Laundry: In Basement, Electric Dryer Hookup, Washer Hookup
Features
- Basement: Full,Storage Space,Unfinished
- Has fireplace: No
Interior area
- Total structure area: 2,714
- Total interior livable area: 1,922 sqft
- Finished area above ground: 1,922
- Finished area below ground: 0
Property
Parking
- Total spaces: 1
- Parking features: Detached Garage
- Garage spaces: 1
- Details: Garage Dimensions (20x19), Garage Door Height (7), Garage Door Width (8)
Accessibility
- Accessibility features: None
Features
- Levels: Two
- Stories: 2
- Fencing: Chain Link,Full
Lot
- Size: 0.26 Acres
- Dimensions: 80 x 139 x 80 x 139
- Features: Tree Coverage - Medium
Details
- Foundation area: 792
- Parcel number: 1202722230017
- Zoning description: Residential-Single Family
Construction
Type & style
- Home type: SingleFamily
- Property subtype: Single Family
Materials
- Roof: Age 8 Years or Less
Condition
- New construction: No
- Year built: 1890
Utilities & green energy
- Electric: 200+ Amp Service
- Gas: Natural Gas
- Sewer: City Sewer/Connected
- Water: City Water - In Street
Community & HOA
Community
- Subdivision: St Paul Park Div 02
HOA
- Has HOA: No
Location
- Region: Saint Paul Park
Financial & listing details
- Price per square foot: $182/sqft
- Tax assessed value: $207,600
- Annual tax amount: $1,602
- Date on market: 6/24/2026
- Cumulative days on market: 24 days
Estimated market value
$348,700
$331,000 - $366,000
$2,639/mo
Price history
| Date | Event | Price |
|---|---|---|
| 7/23/2026 | Price change | $350,000-6.7%$182/sqft |
Source:  NorthstarMLS as distributed by MLS GRID #7098527 Report a problem NorthstarMLS as distributed by MLS GRID #7098527 Report a problem | ||
| 6/27/2026 | Listed for sale | $375,000+635.3%$195/sqft |
Source: NorthstarMLS as distributed by MLS GRID #7098527 Report a problem | ||
| 6/1/1987 | Sold | $51,000$27/sqft |
Source: Agent Provided Report a problem | ||
Public tax history
| Year | Property taxes | Tax assessment |
|---|---|---|
| 2025 | $2,504 +14.1% | $179,700 +6.9% |
| 2024 | $2,194 +4.2% | $168,100 +5.3% |
| 2023 | $2,106 +11% | $159,700 +25.9% |
| 2022 | $1,898 +5.4% | $126,800 -15.7% |
| 2021 | $1,800 -0.6% | $150,500 +3.9% |
| 2020 | $1,810 | $144,900 |
| 2019 | $1,810 | $144,900 +9% |
| 2018 | $1,810 +4.4% | $132,900 +5.9% |
| 2017 | $1,734 +6.8% | $125,500 +4.9% |
| 2016 | $1,624 +12.3% | $119,600 +26.7% |
| 2015 | $1,446 | $94,400 +27.6% |
| 2013 | $1,446 -11.1% | $74,000 +2.4% |
| 2012 | $1,626 | $72,300 -31.9% |
| 2011 | $1,626 +2.4% | $106,200 -28.7% |
| 2010 | $1,588 -1.7% | $149,000 |
| 2009 | $1,616 +3.1% | -- |
| 2008 | $1,568 +16.5% | -- |
| 2007 | $1,346 +20.4% | -- |
| 2006 | $1,118 +17.1% | -- |
| 2005 | $955 +9.4% | -- |
| 2004 | $873 +10.9% | -- |
| 2003 | $787 +12.8% | -- |
| 2002 | $698 -4.4% | -- |
| 2001 | $730 | -- |
Find assessor info on the county website
Monthly payment
Est. payment
Payment breakdown
Explore the cost of this home by adjusting the details. Changes won't be saved.Climate risks
Neighborhood: 55071
Nearby schools
GreatSchools rating
- 5/10Pullman Elementary SchoolGrades: PK-5Distance: 1.1 mi
- 6/10Oltman Middle SchoolGrades: 6-8Distance: 1.3 mi
- 5/10Park Senior High SchoolGrades: 9-12Distance: 3 mi
- $150,0002 bd1 ba945 sqft833 1st St, Saint Paul Park, MN 55071Sold

- $317,6004 bd2 ba960 sqft817 1st St, Saint Paul Park, MN 55071Off Market
- $245,5002 bd1 ba1.1k sqft837 1st St, Saint Paul Park, MN 55071Sold

- $324,1003 bd2 ba1.2k sqft811 1st St, Saint Paul Park, MN 55071Off Market
- $312,5003 bd2 ba954 sqft820 Main St, Saint Paul Park, MN 55071Off Market
- $312,9002 bd2 ba988 sqft812 Main St, Saint Paul Park, MN 55071Off Market
- $270,4003 bd1 ba1.2k sqft845 1st St, Saint Paul Park, MN 55071Off Market
- $357,6000.26 Acres805 1st St, Saint Paul Park, MN 55071Off Market
A local agent can set up tours, give advice and negotiate with sellers.
Similar homes
- $370,0003 bd2 ba1.8k sqft2210 Matterhorn Ln, Saint Paul, MN 55119For Sale
 MLS ID #7110713, Wendie Taylor, Edina Realty, Inc.. NorthstarMLS as distributed by MLS GRID
 - $365,0004 bd2 ba1.7k sqft9170 Jareau Ave S, Cottage Grove, MN 55016For Sale
 MLS ID #7096384, Darin Bjerknes - Minnesotan, Real Broker, LLC. NorthstarMLS as distributed by MLS GRID
 - $359,9003 bd3 ba1.8k sqft2253 Geneva Ave N, Oakdale, MN 55128For Sale
 MLS ID #7093345, Anthony Nguyen, HOMESTEAD ROAD. NorthstarMLS as distributed by MLS GRID
 - $344,9003 bd2 ba1.6k sqft2355 Nokomis Ave, Saint Paul, MN 55119For Sale
 MLS ID #7100966, Anthony Nguyen, HOMESTEAD ROAD. NorthstarMLS as distributed by MLS GRID
 - $399,9993 bd3 ba2k sqft1880 Gold Trl, Eagan, MN 55122For SaleMLS ID #7106447, Michele Ilc, Keller Williams Premier Realty. NorthstarMLS as distributed by MLS GRID
- $344,9003 bd2 ba1.4k sqft799 Watson Ave, Saint Paul, MN 55102For SaleMLS ID #7105688, Mac Lockner, RE/MAX Results. NorthstarMLS as distributed by MLS GRID
- $320,0004 bd2 ba2.3k sqft1783 White Bear Ave N, Maplewood, MN 55109For SaleMLS ID #7082153, Reid Pettersen, Pemberton RE. NorthstarMLS as distributed by MLS GRID
- $379,0004 bd2 ba2k sqft6847 8th Street Ln N, Oakdale, MN 55128For SaleMLS ID #7076039, Rebecca Xiong, Real Broker, LLC. NorthstarMLS as distributed by MLS GRID
- $374,9004 bd2 ba2.3k sqft445 Lark Ave E, Maplewood, MN 55117For SaleMLS ID #7104952, Nam Hoang Nguyen, Pemberton RE. NorthstarMLS as distributed by MLS GRID
- $358,0003 bd2 ba1.6k sqft6632 10th Ave S, Richfield, MN 55423For SaleMLS ID #7074075, Michelle Kim Appleman, Lakes Sotheby's International. NorthstarMLS as distributed by MLS GRID
- $375,0004 bd2 ba1.9k sqft6937 Stillwater Blvd N, Saint Paul, MN 55128For SaleMLS ID #7108158, Timothy Hanson, Bridge Realty, LLC. NorthstarMLS as distributed by MLS GRID
- $369,0004 bd2 ba1.5k sqft9148 2nd Ave S, Bloomington, MN 55420For SaleMLS ID #7103882, Chris Walsh, RE/MAX Results. NorthstarMLS as distributed by MLS GRID
- $349,9006 bd2 ba2.5k sqft200 Belvidere St E, Saint Paul, MN 55107For SaleMLS ID #7059218, William Yang, William Yang Real Estate. NorthstarMLS as distributed by MLS GRID
- $339,9005 bd2 ba1.8k sqft54 King St W, Saint Paul, MN 55107For SaleMLS ID #7087671, Charity Ashpole, National Realty Guild. NorthstarMLS as distributed by MLS GRID
- $335,0002 bd2 ba1.2k sqft1061 Ohio St, West Saint Paul, MN 55118For SaleMLS ID #7092008, Nelson Soto, Bridge Realty, LLC. NorthstarMLS as distributed by MLS GRID
- $399,9004 bd3 ba2.3k sqft10928 London Dr, Burnsville, MN 55337For SaleMLS ID #7105038, Lee J Arntz, RE/MAX Results. NorthstarMLS as distributed by MLS GRID
- $329,9003 bd2 ba1.7k sqft749 Cottage Ave W, Saint Paul, MN 55117For SaleMLS ID #7102754, Shawn D. Korby, Keller Williams Integrity Realty. NorthstarMLS as distributed by MLS GRID
- $299,9004 bd2 ba1.7k sqft220 Sidney St E, Saint Paul, MN 55107For SaleMLS ID #7070129, The Snyder Team, eXp Realty. NorthstarMLS as distributed by MLS GRID
- $380,0004 bd2 ba1.9k sqft3674 McKnight Rd N, White Bear Lake, MN 55110For SaleMLS ID #7102883, Cheryl J. Larson, eXp Realty. NorthstarMLS as distributed by MLS GRID
- $359,0003 bd2 ba1.9k sqft1691 4th St, White Bear Lake, MN 55110For SaleMLS ID #7079973, Ryan Klingelhutz, Bridge Realty, LLC. NorthstarMLS as distributed by MLS GRID
