Skip main navigation
Off market
  • $454,800

    829 43rd Ave N, Saint Petersburg, FL 33703

    3beds
    1,424sqft
    Single Family Residence
    Built in 1992
    5,641 Square Feet Lot
    $454,800 Zestimate®
    $319/sqft
    $2,811 Estimated rent

    Home value

    $454,800

    $423,000 - $487,000

    $2,811/mo

    Zestimate® history
    Loading
    Loading...

    Owner options

    List your home for rent

    $2,811/mo

    Rent Zestimate®

    Find your next renter with Zillow Rental Manager. Plus, with online applications, you can quickly screen prospective tenants – for free.

    Learn more

    $2,811/mo

    Rent Zestimate®

    Refinance and save

    $3,146/mo

    Est. payment

    Refinancing to a lower rate could help reduce your monthly payments and save thousands over the life of the loan.

    See today's rates

    $3,146/mo

    Est. payment

    Explore your selling options

    Work with a Zillow partner agent

    Leverage their expertise and Zillow's premium Showcase listings to get your home seen by more buyers.

    Get started

    List with your own agent

    Get your home in front of millions of buyers by listing it on Zillow.

    Learn how to do it

    Sell it yourself

    Take full control of how buyers see your home on Zillow by listing For Sale by Owner (FSBO).

    List your home

    What's special

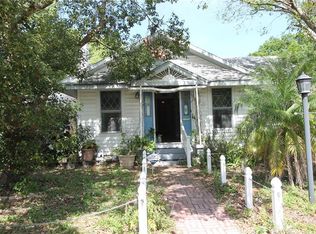
    HUGE PRICE IMPROVENT - WELCOME HOME to your CHARMING & SPACIOUS 3 bedroom, 2 bathroom, 2 car garage "Home Sweet Home" built in 1992. As you pull up you will first notice the BEAUTIFUL CURB APPEAL with tropical mature landscaping including a sprinkler system. When you enter the home it is light, bright and inviting. Features include a large family room / dining area, vaulted ceilings, plantation shutters with newer laminate flooring AND tile throughout. French Doors lead to a sunny BONUS ROOM overlooking the back yard. PLENTY OF SPACE and storage in the kitchen with an eat-in dining area. PRIVACY AWAITS with your split bedroom plan. The Master Suite includes an ensuite bathroom and offers a large walk-in closet. The two guest bedrooms are bright with ample closet space. ENJOY YOUR MORNING QUIET TIME or evening/weekend entertaining on your backyard wood deck COMPLETE WITH a picket fence. The backyard is private and fenced waiting for your personal outdoor touches. ALL THIS HOME NEEDS IS YOUR FAMILY to create many wonderful LIFETIME MEMORIES. This SOUGHT AFTER LOCATION is in FLOOD ZONE X which means NO FLOOD INSURANCE REQUIRED. It is minutes from downtown St. Pete, 4th Street N shopping/dining corridor, Pinellas County's Pristine Beaches and as well as close to I275 and Gandy for quick access to the airport and downtown Tampa!

    This property is not currently displayed as for sale or rent on Zillow. This may be different from what's on other websites or public sources.
    Originating MLS: Pinellas Suncoast

    Facts & features

    Interior

    Bedrooms & bathrooms
    • Bedrooms: 3
    • Bathrooms: 2
    • Full bathrooms: 2
    Heating
    • Forced air, Electric
    Cooling
    • Central
    Appliances
    • Included: Dishwasher, Garbage disposal, Microwave, Range / Oven, Refrigerator
    • Laundry: In Garage
    Features
    • Ceiling Fans(s), Eating Space In Kitchen, Walk-In Closet(s), Thermostat, Living Room/Dining Room Combo, Window Treatments, Vaulted Ceiling(s)
    • Flooring: Tile, Laminate
    • Windows: Shutters
    • Basement: Unfinished
    Interior area
    • Structure area source: Public Records
    • Total interior livable area: 1,424 sqft

    Property

    Parking
    • Parking features: Garage - Attached
    Features
    • Levels: One
    • Patio & porch: Deck
    • Exterior features: Stucco
    • Has view: Yes
    • View description: None
    Lot
    • Size: 5,641 Square Feet
    • Features: In City Limits, Near Public Transit, Sidewalk, Street Paved
    • Residential vegetation: Mature Landscaping, Trees/Landscaped, Oak Trees
    Details
    • Parcel number: 063117263160040230

    Construction

    Type & style
    • Home type: SingleFamily
    • Property subtype: Single Family Residence
    Materials
    • masonry
    • Foundation: Footing
    • Roof: Composition
    Condition
    • Year built: 1992

    Utilities & green energy

    • Sewer: Public Sewer
    • Water: Public
    • Utilities for property: BB/HS Internet Available, Cable Available, Public, Electricity Available, Sprinkler Meter

    Community & HOA

    Community
    • Security: Secured Garage / Parking, Smoke Detector(s), Security Lights, Security System Leased
    • Subdivision: EUCLID MANOR
    Location
    • Region: Saint Petersburg

    Financial & listing details

    • Price per square foot: $319/sqft
    • Tax assessed value: $460,598
    • Annual tax amount: $6,436
    • Listing terms: Cash, Conventional
    • Ownership: Fee Simple

    Price history

    DateEventPrice
    2/5/2020Sold$310,000-1.6%$218/sqft
    Source: Public Record Report a problem
    1/24/2020Listed for sale$315,000$221/sqft
    Source: KELLER WILLIAMS ST PETE REALTY #U8063567 Report a problem
    12/21/2019Pending sale$315,000$221/sqft
    Source: KELLER WILLIAMS ST PETE REALTY #U8063567 Report a problem
    11/19/2019Price change$315,000-4.5%$221/sqft
    Source: KELLER WILLIAMS ST PETE REALTY #U8063567 Report a problem
    11/1/2019Listed for sale$330,000+37.4%$232/sqft
    Source: KELLER WILLIAMS ST PETE REALTY #U8063567 Report a problem
    3/1/2017Sold$240,100+6.7%$169/sqft
    Source: Public Record Report a problem
    1/20/2017Pending sale$225,000$158/sqft
    Source: RE/MAX DYNAMIC #T2858615 Report a problem
    1/10/2017Listed for sale$225,000+139.4%$158/sqft
    Source: RE/MAX DYNAMIC #T2858615 Report a problem
    4/26/1995Sold$94,000$66/sqft
    Source: Public Record Report a problem

    Public tax history

    YearProperty taxesTax assessment
    2025$6,436 +5.5%$370,668 +2.9%
    2024$6,102 +1.7%$360,222 +3%
    2023$6,001 +2.6%$349,730 +3%
    2022$5,849 +0.9%$339,544 +23.2%
    2021$5,796 +17.8%$275,693 +21.9%
    2020$4,918 +10.8%$226,076 +10%
    2019$4,437 $205,524 +10%
    2018$4,437 +9.4%$186,840 +6.1%
    2017$4,057 +25.9%$176,021 +21.9%
    2016$3,223 +142.4%$144,408 +44.6%
    2015$1,330 +0.9%$99,838 +0.8%
    2014$1,318 +1.3%$99,046 +1.5%
    2013$1,301 +2.5%$97,582 +1.7%
    2012$1,269 $95,951 +3%
    2011-- $93,156 +1.5%
    2010-- $91,779 +2.7%
    2009-- $89,366 +0.1%
    2008$1,048 $89,277 +3%
    2007-- $86,677 -36.7%
    2005-- $136,900 +14.5%
    2004$1,330 +2.3%$119,600 +7.7%
    2003$1,299 +4.6%$111,000 +12.5%
    2002$1,242 $98,700 +13.4%
    2001$1,242 +4.2%$87,000 +8.8%
    2000$1,192 $80,000
    Find assessor info on the county website

    Neighborhood: Allendale Oaks

    Nearby schools

    GreatSchools rating
    Schools provided by the listing agent
    • Elementary: John M Sexton Elementary-PN
    • Middle: Meadowlawn Middle-PN
    • High: Northeast High-PN

    Source: The MLS. This data may not be complete. We recommend contacting the local school district to confirm school assignments for this home.

    Get a cash offer in 3 minutes
    Find out how much your home could sell for in as little as 3 minutes with a no-obligation cash offer.
    Estimated market value
    $454,800
    Get a cash offer in 3 minutes
    Find out how much your home could sell for in as little as 3 minutes with a no-obligation cash offer.
    Estimated market value
    $454,800