Location Matters—and This One Delivers! This 3-bedroom, 3-bathroom home is perfectly situated in the sought-after Palmwood Estates, located on the ocean side of Highway 17 in the highly desirable Ocean Drive section of North Myrtle Beach. You’ll love the convenience of being just a short golf cart ride, walk, or bike ride away from the beautiful Atlantic Ocean! This fully furnished move-in-ready home is designed for easy living, inside and out. The HOA takes care of your lawn maintenance, leaving you more time to relax on the expansive 300-square-foot porch or enjoy the private, fenced-in paver patio with a golf cart paver pad. The home features a spacious open floor plan with stunning new LVP flooring, fresh upgrades including a new roof, HVAC unit, hot water heater, toilets, new gutters, Trex steps, and 2 garage door openers. The oversized two-car garage provides plenty of room for storage and parking for your golf cart. The first-floor bedroom with a full bathroom is perfect for hosting guests, offering convenience and privacy. Palmwood Estates is a friendly, private neighborhood with low HOA dues, a beautiful pool, and a clubhouse. To top it all off, this home comes completely furnished, making your move effortless! Located in the heart of North Myrtle Beach, you’re just minutes away from the best dining, shopping, entertainment, and local attractions. Whether you’re looking for a primary residence, vacation home, or investment property, this home has it all. Don’t miss the chance to live the beach lifestyle you’ve been dreaming of—schedule your showing today!
Sold for $380,000
$380,000
829 9th Ave. S Unit 12, North Myrtle Beach, SC 29582
3beds
1,465sqft
Single Family Residence
Built in 1990
3,049 Square Feet Lot
$376,800 Zestimate®
$259/sqft
$1,860 Estimated rent
Home value
$376,800
$354,000 - $403,000
$1,860/mo
Zestimate® history
Owner options
List your home for rent
$1,860/mo
Rent Zestimate®
Find your next renter with Zillow Rental Manager. Plus, with online applications, you can quickly screen prospective tenants – for free.
$1,860/mo
Rent Zestimate®
Refinance and save
$2,293/mo
Est. payment
Refinancing to a lower rate could help reduce your monthly payments and save thousands over the life of the loan.
$2,293/mo
Est. payment
Explore your selling options
Work with a Zillow partner agent
Leverage their expertise and Zillow's premium Showcase listings to get your home seen by more buyers.
Get startedList with your own agent
Get your home in front of millions of buyers by listing it on Zillow.
Learn how to do itSell it yourself
Take full control of how buyers see your home on Zillow by listing For Sale by Owner (FSBO).
List your homeWhat's special
Fully furnished move-in-ready homeSpacious open floor planPrivate fenced-in paver patioStunning new lvp flooringOversized two-car garage
Zillow last checked:
Listing updated:
Listed by:
Jim Shorten Cell:301-503-2700,
Realty ONE Group DocksideNorth
Bought with:
Coastal Carolina Group
INNOVATE Real Estate
Source: CCAR,MLS#: 2521547 Originating MLS: Coastal Carolinas Association of Realtors
Originating MLS: Coastal Carolinas Association of RealtorsFacts & features
Interior
Bedrooms & bathrooms
- Bedrooms: 3
- Bathrooms: 3
- Full bathrooms: 3
Rooms
- Room types: Utility Room
Primary bedroom
- Level: Main
Primary bedroom
- Dimensions: 12.9x11.11
Primary bedroom
- Features: Ceiling Fan(s), Walk-In Closet(s)
- Level: Main
- Dimensions: 12.9x11.11
Bedroom 1
- Level: Main
- Dimensions: 10.3x11.10
Bedroom 2
- Level: Lower
- Dimensions: 13.2x16.3
Bedroom 2
- Level: Lower
Primary bathroom
- Features: Tub Shower, Vanity
Dining room
- Features: Living/Dining Room
- Dimensions: 10.3 x 8.0
Kitchen
- Dimensions: 9.10 x 8.0
Kitchen
- Features: Breakfast Bar, Solid Surface Counters
- Dimensions: 9.10 x 8.0
Living room
- Features: Tray Ceiling(s), Ceiling Fan(s)
Living room
- Dimensions: 13.8 x 15.
Living room
- Features: Tray Ceiling(s), Ceiling Fan(s)
- Dimensions: 13.8 x 15.
Other
- Features: Utility Room
Other
- Features: Utility Room
Heating
- Central, Electric
Cooling
- Central Air
Appliances
- Included: Dishwasher, Disposal, Microwave, Range, Refrigerator, Dryer, Washer
- Laundry: Washer Hookup
Features
- Air Filtration, Furnished, Split Bedrooms, Breakfast Bar, Solid Surface Counters
- Flooring: Luxury Vinyl, Luxury VinylPlank, Tile
- Doors: Insulated Doors
- Furnished: Yes
Interior area
- Total structure area: 2,000
- Total interior livable area: 1,465 sqft
Property
Parking
- Total spaces: 4
- Parking features: Underground
Features
- Levels: Two
- Stories: 2
- Patio & porch: Front Porch, Patio
- Exterior features: Fence, Patio
- Pool features: Community, Outdoor Pool
Lot
- Size: 3,049 Square Feet
- Features: Corner Lot, City Lot, Rectangular, Rectangular Lot
Details
- Additional parcels included: ,
- Parcel number: 35705030005
- Zoning: RES
- Special conditions: None
Construction
Type & style
- Home type: SingleFamily
- Architectural style: Raised Beach
- Property subtype: Single Family Residence
Materials
- Vinyl Siding
- Foundation: Raised
Condition
- Resale
- Year built: 1990
Utilities & green energy
- Water: Public
- Utilities for property: Cable Available, Electricity Available, Sewer Available, Underground Utilities, Water Available
Green energy
- Energy efficient items: Doors, Windows
Community & HOA
Community
- Features: Golf Carts OK, Long Term Rental Allowed, Pool
- Security: Smoke Detector(s)
- Subdivision: Palmwood Estates
HOA
- Has HOA: Yes
- Amenities included: Owner Allowed Golf Cart, Pet Restrictions
- Services included: Common Areas, Legal/Accounting, Maintenance Grounds, Pool(s), Trash
- HOA fee: $100 monthly
Location
- Region: North Myrtle Beach
Financial & listing details
- Price per square foot: $259/sqft
- Date on market: 9/4/2025
- Listing terms: Cash,Conventional,FHA,VA Loan
- Electric utility on property: Yes
Price history
| Date | Event | Price |
|---|---|---|
| 10/10/2025 | Sold | $380,000-9.5%$259/sqft |
Source:  CCAR #2521547 Report a problem CCAR #2521547 Report a problem | ||
| 9/7/2025 | Contingent | $419,900$287/sqft |
Source: CCAR #2521547 Report a problem | ||
| 9/4/2025 | Listed for sale | $419,900-8.7%$287/sqft |
Source: CCAR #2521547 Report a problem | ||
| 4/12/2025 | Listing removed | $459,900$314/sqft |
Source: CCAR #2500855 Report a problem | ||
| 3/15/2025 | Price change | $459,900-2.1%$314/sqft |
Source: CCAR #2500855 Report a problem | ||
| 2/7/2025 | Price change | $469,900-2.1%$321/sqft |
Source: CCAR #2500855 Report a problem | ||
| 1/13/2025 | Price change | $479,900-11.1%$328/sqft |
Source: CCAR #2500855 Report a problem | ||
| 1/11/2025 | Listed for sale | $539,900$369/sqft |
Source: CCAR #2500855 Report a problem | ||
Public tax history
Tax history is unavailable.
Neighborhood: 29582
Nearby homes
- $320,0003 bd2 ba1.4k sqft829 Palmwood Cir #20, North Myrtle Beach, SC 29582Sold

- $409,9003 bd3 ba1.6k sqft829 9th Ave S UNIT 13, North Myrtle Beach, SC 29582For Sale

- $138,5002,613.6 Square Feet829 9th Ave S UNIT 19, North Myrtle Beach, SC 29582Lot/Land
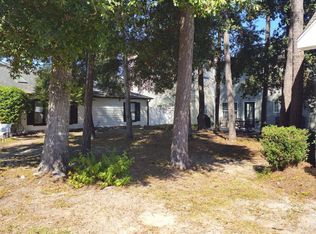
- $400,0003 bd2 ba1.9k sqft829 Palmwood Cir SUITE 8, North Myrtle Beach, SC 29582Sold
- $339,5003 bd2 ba1.4k sqft829 Palmwood Cir SUITE 9, North Myrtle Beach, SC 29582Off Market
- $373,9003 bd2 ba1.3k sqft829 Palmwood Cir SUITE 16, North Myrtle Beach, SC 29582Off Market
- $360,0003 bd2 ba1.3k sqft829 Palmwood Cir, North Myrtle Beach, SC 29582Sold
- $391,6003 bd2 ba1.8k sqft829 Palmwood Cir, North Myrtle Beach, SC 29582Off Market
Nearby schools
GreatSchools rating
- 6/10Ocean Drive ElementaryGrades: PK-5Distance: 1.6 mi
- 9/10North Myrtle Beach Middle SchoolGrades: 6-8Distance: 2.3 mi
- 6/10North Myrtle Beach High SchoolGrades: 9-12Distance: 3.3 mi
Schools provided by the listing agent
- Elementary: Ocean Drive Elementary
- Middle: North Myrtle Beach Middle School
- High: North Myrtle Beach High School
Source: CCAR. This data may not be complete. We recommend contacting the local school district to confirm school assignments for this home.


Get pre-qualified for a loan
At Zillow Home Loans, we can pre-qualify you in as little as 5 minutes with no impact to your credit score.An equal housing lender. NMLS #10287.
Sell for more on Zillow
Get a Zillow Showcase℠ listing at no additional cost and you could sell for .
$376,800
2% more
+$7,536
With Zillow Showcase(estimated)
$384,336
- South Carolina
- Horry County
- North Myrtle Beach
- 29582
- 829 9th Ave. S Unit 12
Nearby cities
Nearby zip codes
Other North Myrtle Beach Topics
- Apartments for Rent in 29582
- Houses for Sale in 29582
- Houses for Rent in 29582
- 29582 Real Estate
- North Myrtle Beach Condos
- Houses for Sale in North Myrtle Beach
- Newest Listings in North Myrtle Beach
- North Myrtle Beach Home Values
- North Myrtle Beach Real Estate Agents
- North Myrtle Beach Refinance
- North Myrtle Beach Mortgage Rates
