Welcome to 829 9th Ave. S., Home #65—an inviting and well-maintained 3/2 home nestled in the desirable Palmwood Estates community of North Myrtle Beach. Located just a few blocks from the ocean, this charming property offers the perfect blend of coastal living and convenience. Featuring spacious bedrooms, an open living area, and a bright, functional kitchen, this home is ideal as a full-time residence, vacation getaway, or investment property. Enjoy the peaceful, well-kept surroundings of Palmwood Estates, which offers a community pool, clubhouse, and low-maintenance living—all just minutes from shopping, dining, entertainment, and the beach. Don’t miss your chance to own a piece of paradise in the heart of North Myrtle Beach!
For sale
Price cut: $21K (7/22)
$369,000
829 9th Ave. S PALMWOOD ESTATES #65, North Myrtle Beach, SC 29582
3beds
1,740sqft
Single Family Residence
Built in 1987
3,049 Square Feet Lot
$359,700 Zestimate®
$212/sqft
$100/mo HOA
What's special
Community poolBright functional kitchenSpacious bedrooms
- 348 days |
- 437 |
- 38 |
Zillow last checked:
Listing updated:
Listed by:
Vicki M Calviera 843-450-4112,
Realty ONE Group Dockside
Source: CCAR,MLS#: 2510810 Originating MLS: Coastal Carolinas Association of Realtors
Originating MLS: Coastal Carolinas Association of RealtorsFacts & features
Interior
Bedrooms & bathrooms
- Bedrooms: 3
- Bathrooms: 2
- Full bathrooms: 2
Primary bedroom
- Features: Main Level Primary, Walk-In Closet(s)
- Level: First
Primary bathroom
- Features: Separate Shower, Vanity
Kitchen
- Features: Dishwasher
Living room
- Features: Ceiling Fan(s), Fireplace
Other
- Features: Bedroom on Main Level
Heating
- Central, Electric, Forced Air
Cooling
- Central Air
Appliances
- Included: Dishwasher, Microwave, Range, Refrigerator
- Laundry: Washer Hookup
Features
- Furnished, Fireplace, Main Level Primary, Split Bedrooms, Separate Shower, Vanity, Walk-In Closet(s), Window Treatments, Bedroom on Main Level
- Flooring: Carpet, Laminate, Tile, Vinyl
- Windows: Window Treatments
- Has fireplace: Yes
- Furnished: Yes
Interior area
- Total structure area: 1,866
- Total interior livable area: 1,740 sqft
Video & virtual tour
Property
Parking
- Total spaces: 2
- Parking features: Driveway
- Has uncovered spaces: Yes
Features
- Levels: Multi/Split
- Patio & porch: Deck
- Exterior features: Deck, Storage
- Pool features: Community, Outdoor Pool
Lot
- Size: 3,049 Square Feet
- Features: City Lot, Rectangular, Rectangular Lot
Details
- Additional parcels included: ,
- Parcel number: 35705040037
- Zoning: R2
- Special conditions: None
Construction
Type & style
- Home type: SingleFamily
- Architectural style: Split Level
- Property subtype: Single Family Residence
Materials
- Wood Frame
- Foundation: Slab
Condition
- Resale
- Year built: 1987
Utilities & green energy
- Water: Public
- Utilities for property: Cable Available, Electricity Available, Phone Available, Sewer Available, Underground Utilities, Water Available
Community & HOA
Community
- Features: Clubhouse, Golf Carts OK, Recreation Area, Long Term Rental Allowed, Pool
- Security: Security System, Smoke Detector(s)
- Subdivision: Palmwood Estates
HOA
- Has HOA: Yes
- Amenities included: Clubhouse, Owner Allowed Golf Cart, Owner Allowed Motorcycle, Pet Restrictions, Tenant Allowed Golf Cart, Tenant Allowed Motorcycle
- Services included: Common Areas, Legal/Accounting, Maintenance Grounds, Recreation Facilities, Sewer, Water
- HOA fee: $100 monthly
Location
- Region: North Myrtle Beach
Financial & listing details
- Price per square foot: $212/sqft
- Date on market: 4/30/2025
- Listing terms: Cash,Conventional,FHA,VA Loan
- Electric utility on property: Yes
Estimated market value
$359,700
$342,000 - $378,000
$2,143/mo
Price history
| Date | Event | Price |
|---|---|---|
| 7/22/2026 | Price change | $369,000-5.4%$212/sqft |
Source:  CCAR #2510810 Report a problem CCAR #2510810 Report a problem | ||
| 9/12/2025 | Price change | $390,000-8.2%$224/sqft |
Source: CCAR #2510810 Report a problem | ||
| 8/7/2025 | Listed for sale | $425,000$244/sqft |
Source: CCAR #2510810 Report a problem | ||
| 7/15/2025 | Listing removed | $425,000$244/sqft |
Source: CCAR #2510810 Report a problem | ||
| 7/10/2025 | Price change | $425,000-7.6%$244/sqft |
Source: CCAR #2510810 Report a problem | ||
| 6/6/2025 | Price change | $459,900-2.1%$264/sqft |
Source: CCAR #2510810 Report a problem | ||
| 4/30/2025 | Listed for sale | $469,900+154%$270/sqft |
Source: CCAR #2510810 Report a problem | ||
| 12/13/2019 | Sold | $185,000$106/sqft |
Source: CCAR #1912512 Report a problem | ||
Public tax history
Tax history is unavailable.
Monthly payment
Est. payment
Payment breakdown
Explore the cost of this home by adjusting the details. Changes won't be saved.Climate risks
Neighborhood: 29582
Nearby schools
GreatSchools rating
- 6/10Ocean Drive ElementaryGrades: PK-5Distance: 1.6 mi
- 9/10North Myrtle Beach Middle SchoolGrades: 6-8Distance: 2.4 mi
- 6/10North Myrtle Beach High SchoolGrades: 9-12Distance: 3.3 mi
Schools provided by the listing agent
- Elementary: Ocean Drive Elementary
- Middle: North Myrtle Beach Middle School
- High: North Myrtle Beach High School
Source: CCAR. This data may not be complete. We recommend contacting the local school district to confirm school assignments for this home.
- $400,0003 bd3 ba2k sqft829 9th Ave S UNIT 40, North Myrtle Beach, SC 29582Sold

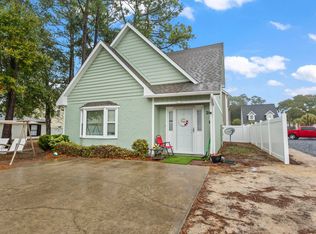
- $357,5003 bd2 ba1.4k sqft829 9th Ave S UNIT 20, North Myrtle Beach, SC 29582For Sale
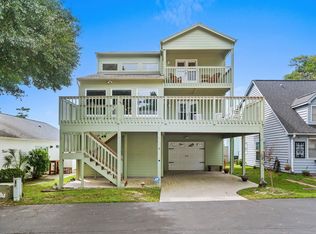
- $400,0003 bd2 ba1.9k sqft829 9th Ave S UNIT 8, North Myrtle Beach, SC 29582Sold
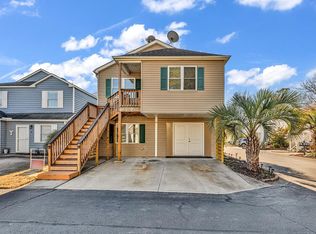
- $395,0005 bd3 ba1.9k sqft829 9th Ave S UNIT 53, North Myrtle Beach, SC 29582For Sale
- $380,0003 bd2 ba1.4k sqft829 9th Ave S UNIT 17, North Myrtle Beach, SC 29582Sold
- $312,5003 bd2 ba1.3k sqft829 9th Ave S UNIT 58, North Myrtle Beach, SC 29582Sold
- $360,0003 bd2 ba1.4k sqft829 9th Ave S UNIT 23, North Myrtle Beach, SC 29582Sold
- $395,0003 bd2 ba1.6k sqft829 9th Ave S UNIT 50, North Myrtle Beach, SC 29582Sold
A local agent can set up tours, give advice and negotiate with sellers.
A local lender can help you make sure your offer is ready when you are.
Similar homes
- $357,5003 bd2 ba1.4k sqft829 9th Ave. S Unit 20, North Myrtle Beach, SC 29582For Sale
 MLS ID #2605437, Nicholas G Strumke, Century 21 Palms Realty. CCAR
 - $395,0003 bd2 ba1.4k sqft1004 Edge Dr. Unit H, North Myrtle Beach, SC 29582For Sale
 MLS ID #2517206, John W Blanton, White Shoreline Realty. CCAR
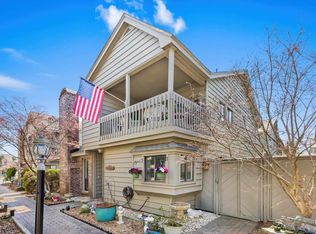
 - $409,0003 bd2 ba1.6k sqft705 11th Ave. S Unit B, North Myrtle Beach, SC 29582For Sale
 MLS ID #2608517, The Engler Group, Rowles Real Estate. CCAR
 - $409,9003 bd3 ba1.6k sqft829 9th Ave. S #13, North Myrtle Beach, SC 29582For Sale
 MLS ID #2610269, Kirk Nobles, RE/MAX Southern Shores NMB. CCAR
 - $400,0003 bd2 ba1.3k sqft511 23rd Ave. S, North Myrtle Beach, SC 29582For SaleMLS ID #2616564, Kyle C Nash, Century 21 Coastal Lifestyles. CCAR
- $285,0002 bd2 ba961 sqft906 Tiffany Ln., North Myrtle Beach, SC 29582For SaleMLS ID #2617353, Melissa Fedock, RE/MAX Southern Shores. CCAR
- $429,0003 bd2 ba1.5k sqft2707 Hillside Dr. S #8, North Myrtle Beach, SC 29582For SaleMLS ID #2607062, Sepideh E Edelen, Keller Williams Innovate South. CCAR
- $359,0003 bd2 ba1.3k sqft503 20th Ave. N #25B, North Myrtle Beach, SC 29582For SaleMLS ID #2614310, Edgar W Wilson, Circa Real Estate. CCAR
- $369,0003 bd2 ba1.8k sqft3092 Kings Ct., Little River, SC 29566For SaleMLS ID #2616098, Sharon Chrzanowski, Realty One Group Dockside Cnwy. CCAR
- $469,9003 bd2 ba1.4k sqft717 41st Ave. S Unit 10, North Myrtle Beach, SC 29582For SaleMLS ID #2614749, Ksenia Novozhilova, KingOne Properties. CCAR
- $464,9003 bd2 ba1.4k sqft600 B 43rd Ave. S, North Myrtle Beach, SC 29582For SaleMLS ID #2608868, Sharon J Carroll, RE/MAX Southern Shores. CCAR
- $314,9003 bd2 ba1.4k sqftCrescent Shores, North Myrtle Beach, SC 29582For SaleMLS ID #2615747, Greg Harrelson Sales Team, Century 21 The Harrelson Group. CCAR
- $275,0002 bd2 ba1k sqftSandpiper, North Myrtle Beach, SC 29582For SaleMLS ID #2606655, Dana N Wilson, BH & G Elliott Coastal Living. CCAR
- $279,9002 bd2 ba1.1k sqft409 28th Ave. S #4, North Myrtle Beach, SC 29582For SaleMLS ID #2618012, Robin Shomaker, mygoodagent. CCAR
- $475,0003 bd2 ba1.9k sqft6009 Mossy Oaks Dr., North Myrtle Beach, SC 29582For SaleMLS ID #2600128, Michael A Caso, Century 21 Palms Realty. CCAR
- $469,9003 bd2 ba1.3k sqft113 Ash St. #113, North Myrtle Beach, SC 29582For SaleMLS ID #2607714, Jim Shorten, Realty ONE Group DocksideNorth. CCAR
- $244,0002 bd3 ba1.1k sqftCrescent Woods, North Myrtle Beach, SC 29582For SaleMLS ID #2602845, James Blanton, Dreamlife Realty. CCAR
- $219,9992 bd2 ba1.1k sqft816 9th Ave. S #202A, North Myrtle Beach, SC 29582For SaleMLS ID #2610181, Craig C Memory, Strand Realty Associates LLC. CCAR
- $345,0003 bd3 ba1.8k sqft36 Swamp Fox Drive, Calabash, NC 28467For Sale
 MLS ID #100585816, Karen L Knight, Shoreline Realty. Hive MLS
 - $275,0002 bd2 ba1k sqftOCEAN KEYES, North Myrtle Beach, SC 29582For SaleMLS ID #2616998, Dona M Lee, RE/MAX Southern Shores. CCAR
