Skip main navigation
Sold for $679,000
  • $679,000

    829 Arrowhead Drive, Como, CO 80432

    4beds
    2,022sqft
    Single Family Residence
    Built in 2007
    4.64 Acres Lot
    $667,100 Zestimate®
    $336/sqft
    $2,549 Estimated rent

    Home value

    $667,100

    $634,000 - $700,000

    $2,549/mo

    Zestimate® history
    Loading
    Loading...

    Owner options

    List your home for rent

    $2,549/mo

    Rent Zestimate®

    Find your next renter with Zillow Rental Manager. Plus, with online applications, you can quickly screen prospective tenants – for free.

    Learn more

    $2,549/mo

    Rent Zestimate®

    Refinance and save

    $3,836/mo

    Est. payment

    Refinancing to a lower rate could help reduce your monthly payments and save thousands over the life of the loan.

    See today's rates

    $3,836/mo

    Est. payment

    Explore your selling options

    Work with a Zillow partner agent

    Leverage their expertise and Zillow's premium Showcase listings to get your home seen by more buyers.

    Get started

    List with your own agent

    Get your home in front of millions of buyers by listing it on Zillow.

    Learn how to do it

    Sell it yourself

    Take full control of how buyers see your home on Zillow by listing For Sale by Owner (FSBO).

    List your home

    What's special

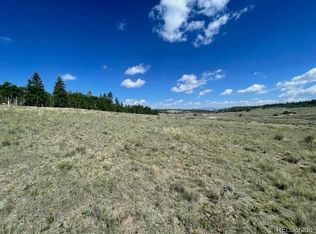
    Discover your perfect mountain retreat! This charming home offers a peaceful escape in the heart of the Rockies, boasting over 2000 square feet of living space with 4 bedrooms and 2 full baths. The open living area features vaulted rustic wood ceilings and large windows that showcase stunning continental divide views. The kitchen is equipped with modern appliances, granite counters, and custom hickory cabinetry, making meal preparation a delight. The adjacent dining area, illuminated by a bay window and oak hardwood floors, is perfect for entertaining. A cozy wood-burning stove in the living room adds warmth and comfort on chilly fall evenings. The larger bedroom is spacious, with an oversized closet and a huge picture window offering breathtaking views of the forest and peaks. The upstairs bathroom is beautifully designed with intricate tile work, a vaulted ceiling, and a skylight that brings the outdoors in. Adjacent to the bathroom is another generously sized bedroom. The lower level features two large bedrooms and a pellet stove for heat. This level also has the laundry/utility room with the included washer and dryer. Outside, the expansive deck offers panoramic views and a perfect spot to enjoy the fresh Colorado air. The 2-car oversized garage provides ample space to store tools and toys. The property is surrounded by mature trees, ensuring privacy and a sense of seclusion. Located in the desirable Indian Mountain community, this home provides easy access to hiking and biking trails, renowned fishing spots, and national forest lands. The town of Fairplay is just a 25-minute drive away, offering dining, shopping, and entertainment. Whether you're seeking a weekend getaway or a permanent residence, this home combines rustic charm with modern comfort. The home comes mostly furnished and includes an ATV with a plow and more.

    Zillow last checked:

    Listing updated:

    Listed by:

    Kevin Copeland 719-836-2615,

    Jefferson Real Estate, Inc.

    Bought with:

    Agent Not In Board

    NON-BOARD OFFICE

    Source: Altitude Realtors,MLS#: S1049239MLS LogoOriginating MLS: Summit Association of Realtors

    Facts & features

    Interior

    Bedrooms & bathrooms
    • Bedrooms: 4
    • Bathrooms: 2
    • Full bathrooms: 2
    Bedroom
    • Level: Main
    Bedroom
    • Level: Main
    Bedroom
    • Level: Basement
    Bedroom
    • Level: Basement
    Family room
    • Level: Main
    Other
    • Level: Basement
    Game room
    • Level: Basement
    Kitchen
    • Level: Main
    Utility room
    • Level: Basement
    Heating
    • Forced Air, Pellet Stove, Wood Stove
    Appliances
    • Included: Dryer, Dishwasher, Electric Range, Disposal, Microwave, Refrigerator, Washer, Washer/Dryer
    Features
    • Ceiling Fan(s), Tongue and Groove Ceiling(s), Open Floorplan, Pantry, Vaulted Ceiling(s)
    • Flooring: Carpet, Tile, Wood
    • Basement: Full,Walk-Out Access,Finished
    • Fireplace features: Wood Burning Stove
    Interior area
    • Total interior livable area: 2,022 sqft

    Property

    Parking
    • Total spaces: 2
    • Parking features: Detached, Garage, Parking Pad
    • Garage spaces: 2
    Features
    • Levels: Two
    • Patio & porch: Deck
    • Exterior features: Barbecue
    • Has view: Yes
    • View description: Mountain(s)
    Lot
    • Size: 4.64 Acres
    • Features: Rolling Slope, Many Trees, See Remarks
    Details
    • Parcel number: 2769
    • Zoning description: Residential Rural

    Construction

    Type & style
    • Home type: SingleFamily
    • Architectural style: Contemporary,Mountain
    • Property subtype: Single Family Residence
    Materials
    • Frame, Wood Siding
    • Foundation: Poured
    • Roof: Architectural,Shingle
    Condition
    • Resale
    • Year built: 2007

    Utilities & green energy

    • Sewer: Connected, Septic Tank
    • Water: Private, Well
    • Utilities for property: Electricity Available, Propane, Phone Available, Trash Collection, Sewer Connected, Septic Available

    Community & neighborhood

    Community
    • Community features: Trails/Paths, Clubhouse
    Location
    • Region: Como
    • Subdivision: Indian Mountain

    HOA & financial

    HOA
    • Has HOA: Yes
    • HOA fee: $45 annually

    Other

    Other facts
    • Listing agreement: Exclusive Right To Sell
    • Ownership type: Sole Proprietor
    • Road surface type: Dirt

    Price history

    DateEventPrice
    8/9/2024Sold$679,000-2.7%$336/sqft
    Source: Altitude Realtors #S1049239 Report a problem
    7/6/2024Pending sale$697,900$345/sqft
    Source: Altitude Realtors #S1049239 Report a problem
    5/23/2024Listed for sale$697,900+89.9%$345/sqft
    Source: REcolorado as distributed by MLS GRID #5574507 Report a problem
    8/29/2016Sold$367,500$182/sqft
    Source: Public Record Report a problem
    7/11/2016Pending sale$367,500$182/sqft
    Source: JEFFERSON REAL ESTATE, INC. #S1001293 Report a problem
    6/7/2016Listed for sale$367,500+41.9%$182/sqft
    Source: RE/MAX MASTERS MILLENNIUM #9160952 Report a problem
    6/27/2013Sold$259,000-3.2%$128/sqft
    Source: Public Record Report a problem
    3/28/2013Listed for sale$267,500+38.2%$132/sqft
    Source: Jefferson Real Estate #1171210 Report a problem
    4/19/2010Sold$193,615-16.5%$96/sqft
    Source: Public Record Report a problem
    2/4/2008Sold$231,900+1683.8%$115/sqft
    Source: Public Record Report a problem
    4/6/2007Sold$13,000$6/sqft
    Source: Public Record Report a problem

    Public tax history

    YearProperty taxesTax assessment
    2025$2,456 +0.4%$39,050 +1.6%
    2024$2,446 +29.1%$38,440 -9.6%
    2023$1,895 +1.6%$42,530 +61.5%
    2022$1,866 -5.1%$26,330 -2.8%
    2021$1,966 +8.4%$27,080 +8.4%
    2020$1,814 +0.8%$24,980
    2019$1,800 +28.1%$24,980 +13.2%
    2017$1,405 -3.1%$22,060 -3.1%
    2016$1,451 -0.4%$22,770 +1.3%
    2015$1,457 +2.8%$22,480
    2014$1,418 +14.7%--
    2013$1,236 +0.7%$21,840
    2012$1,227 +12.6%--
    2011$1,089 --

    Find assessor info on the county website

    Neighborhood: 80456

    Nearby schools

    GreatSchools rating
    Schools provided by the listing agent
    • Elementary: Edith Teter
    • Middle: South Park
    • High: South Park

    Source: Altitude Realtors. This data may not be complete. We recommend contacting the local school district to confirm school assignments for this home.

    Get pre-qualified for a loan
    At Zillow Home Loans, we can pre-qualify you in as little as 5 minutes with no impact to your credit score.

    An equal housing lender. NMLS #10287.