Skip main navigation
Active
  • Listed by: Four Seasons Sotheby's Int'l Realty • Derek Cosentino
    $569,000

    829 Baker Turn, Hartford, VT 05059

    3beds
    2,454sqft
    : 
    Loading
    Get pre-qualified
    Single Family Residence
    Built in 1978
    0.83 Acres Lot
    $-- Zestimate®
    $232/sqft
    $-- HOA

    What's special

    Elevated screened porchRefinished deckNew leafguard guttersExpansive wraparound deckVersatile spacesOversized garageHeat pumps installed throughout
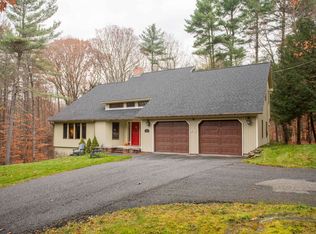
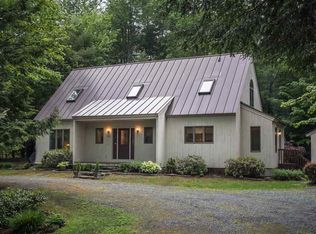
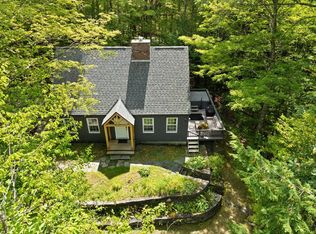
    Superbly located on Baker Turn, this inviting three-bedroom, two-bath home offers exceptional indoor and outdoor living with easy golf-cart access to the Quechee Club. An abundance of glass throughout the home fills every room with natural light and creates a wonderful connection to the surrounding landscape. The expansive wraparound deck extends from the dining room, connecting the home to the oversized garage and an elevated screened porch. With skylights and ample room for both a large dining area and comfortable lounge seating, the porch is ideal for entertaining or relaxing throughout the warmer months. The bonus room above the garage offers excellent flexibility and could easily serve as an additional bedroom, bunk room, or recreation space. The oversized garage comfortably accommodates an SUV, sedan, and golf cart, while a cedar closet provides convenient additional storage. Numerous updates and improvements enhance the property, including completely renovated bathrooms, heat pumps installed throughout, a refinished deck, resurfaced driveway, new well pump, and new LeafGuard gutters. With its versatile spaces, extensive outdoor living areas, abundant natural light, and desirable Baker Turn location, this is a wonderful opportunity to enjoy all that Quechee has to offer.
    17 hours
    |
    268
    |
    21
    |

    Zillow last checked:

    Listing updated:

    Listed by:

    Derek Cosentino,

    Four Seasons Sotheby's Int'l Realty 603-643-6070

    Source: PrimeMLS,MLS#: 5101181MLS Logo

      Facts & features

      Interior

      Bedrooms & bathrooms
      • Bedrooms: 3
      • Bathrooms: 2
      • Full bathrooms: 2
      Heating
      • Baseboard, Electric, Heat Pump
      Cooling
      • Mini Split
      Appliances
      • Included: Dishwasher, Disposal, Dryer, Microwave, Electric Range, Refrigerator, Trash Compactor, Washer
      Features
      • Cathedral Ceiling(s), Kitchen Island, Primary BR w/ BA
      • Flooring: Carpet, Laminate, Tile
      • Basement: Daylight,Partial,Partially Finished,Interior Entry
      • Has fireplace: Yes
      • Fireplace features: Gas
      Interior area
      • Total structure area: 2,558
      • Total interior livable area: 2,454 sqft
      • Finished area above ground: 1,674
      • Finished area below ground: 780

      Property

      Parking
      • Total spaces: 2
      • Parking features: Gravel, Auto Open, Detached
      • Garage spaces: 2
      Features
      • Levels: One and One Half
      • Stories: 1.5
      • Patio & porch: Screened Porch
      • Exterior features: Deck
      • Frontage length: Road frontage: 100
      Lot
      • Size: 0.83 Acres
      • Features: Level, Near Country Club, Near Golf Course
      Details
      • Zoning description: QMP

      Construction

      Type & style
      • Home type: SingleFamily
      • Architectural style: Contemporary
      • Property subtype: Single Family Residence
      Materials
      • Wood Frame
      • Foundation: Concrete
      • Roof: Asphalt Shingle
      Condition
      • New construction: No
      • Year built: 1978

      Utilities & green energy

      • Electric: Circuit Breakers
      • Sewer: Public Sewer
      • Utilities for property: Cable

      Community & HOA

      Community
      • Subdivision: QLLA
      HOA
      • Amenities included: Fitness Center, Recreation Room, Common Acreage, Golf Course, Tennis Court(s), Locker Rooms
      • Services included: Buy In Fee
      • Additional fee info: Fee: $7500
      Location
      • Region: Quechee

      Financial & listing details

      • Price per square foot: $232/sqft
      • Annual tax amount: $9,051
      • Date on market: 7/22/2026
      • Road surface type: Paved

        Estimated market value

        Not available

        Estimated sales range

        Not available

        Not available

        Price history

        DateEventPrice
        7/22/2026Listed for sale$569,000+172.2%$232/sqft
        Source: PrimeMLS #5101181 Report a problem
        10/19/2018Sold$209,000$85/sqft
        Source: PrimeMLS #4699447 Report a problem

        Public tax history

        Tax history is unavailable.

        Monthly payment

        Est. payment

        Payment breakdown

        Explore the cost of this home by adjusting the details. Changes won't be saved.
        All calculations are estimates and provided by Zillow, Inc. for informational purposes only. Actual amounts may vary.
        HOA fees may include property taxes on listings classified as Co-Ops. Contact the listing agent and/or owner for fee details.
        Mortgage interest rates are dependent on a number of factors, including credit score, down payment, and repayment length. Interest rate data provided by Zillow Group Marketplace, Inc. as of 1/1/1970 from various mortgage lenders with which we have lead or other similar arrangements; the Estimated Payment is an average of those rates.
        See how much you could borrow to make a competitive offer.

        Climate risks

        Neighborhood: 05059

        Getting around

        0 / 100
        Car-Dependent

        Nearby schools

        GreatSchools rating
        Schools provided by the listing agent
        • Elementary: Ottauquechee School
        • Middle: Hartford Memorial Middle
        • High: Hartford High School
        • District: Hartford School District

        Source: PrimeMLS. This data may not be complete. We recommend contacting the local school district to confirm school assignments for this home.

        A local agent can set up tours, give advice and negotiate with sellers.

        A local lender can help you make sure your offer is ready when you are.

        Browse local experts

        Similar homes