Skip main navigation
Off market
  • $405,300

    829 Barlow St, Philadelphia, PA 19116

    3beds
    1,389sqft
    SingleFamily
    Built in 1983
    2,613 Square Feet Lot
    $405,300 Zestimate®
    $292/sqft
    $2,815 Estimated rent

    Home value

    $405,300

    $385,000 - $426,000

    $2,815/mo

    Zestimate® history
    Loading
    Loading...

    Owner options

    List your home for rent

    $2,815/mo

    Rent Zestimate®

    Find your next renter with Zillow Rental Manager. Plus, with online applications, you can quickly screen prospective tenants – for free.

    Learn more

    $2,815/mo

    Rent Zestimate®

    Refinance and save

    $2,489/mo

    Est. payment

    Refinancing to a lower rate could help reduce your monthly payments and save thousands over the life of the loan.

    See today's rates

    $2,489/mo

    Est. payment

    Explore your selling options

    Work with a Zillow partner agent

    Leverage their expertise and Zillow's premium Showcase listings to get your home seen by more buyers.

    Get started

    List with your own agent

    Get your home in front of millions of buyers by listing it on Zillow.

    Learn how to do it

    Sell it yourself

    Take full control of how buyers see your home on Zillow by listing For Sale by Owner (FSBO).

    List your home

    What's special

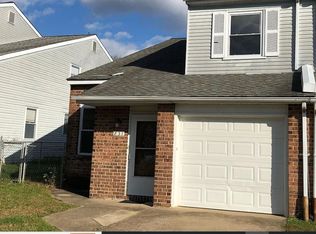
    Welcome to 829 Barlow, a truly beautiful brick twin home in the sought after Somerton area! This very well maintained 3 bedroom, 2.5 bath home features hardwood floors, an open floor plan, updated kitchen and baths, central air conditioning, attic storage with cooling fan, garage and driveway. The kitchen was remodeled with granite counter tops, a range hood that vents to the outside, wood cabinets and lots of drawers, a garbage disposal, under cabinet light, pendant and recessed lights, under mounted sink, stainless steel appliances, tile back splash and pantry. The kitchen is open to two rooms: either one can be used as dining or family room. Notice the vaulted ceiling as you enter the home into the spacious living room with coat closet too. Convenient first floor powder room and laundry room with access to the garage complete this floor. The second floor boasts neutral carpeting and ceiling fans in every room. The large master bedroom has a walk-in closet with shelving and a full, updated bathroom. From the open concept hallway, enter bedrooms 2 and 3 and the full, updated bathroom with granite sink top. More features of this home include: a central air and heating system only 3 years young with an added humidifier system. New water heater, windows, entry doors and storm doors, washer & dryer. Nothing to do here except unpack your bags and boxes! Fenced yard! Garden space! Located on a lovely street with sidewalks, no cut through traffic, with easy access to shopping, transportation and parks.

    This property is off market, which means it's not currently listed for sale or rent on Zillow. This may be different from what's available on other websites or public sources.

    Facts & features

    Interior

    Bedrooms & bathrooms
    • Bedrooms: 3
    • Bathrooms: 3
    • Full bathrooms: 2
    • 1/2 bathrooms: 1
    Heating
    • Forced air
    Cooling
    • Central
    Appliances
    • Included: Dishwasher, Dryer, Garbage disposal, Range / Oven, Refrigerator, Washer
    Features
    • Ceiling Fan(s), Pantry, Recessed Lighting, Walk-In Closet(s), Dining Area, Open Floorplan, Upgraded Countertops, Family Room Off Kitchen, Combination Kitchen/Dining, Stall Shower, Tub Shower
    Interior area
    • Total interior livable area: 1,389 sqft
    • Finished area below ground: 0

    Property

    Parking
    • Total spaces: 2
    • Parking features: Garage - Attached
    Features
    • Exterior features: Other
    • Has view: Yes
    • View description: Territorial
    Lot
    • Size: 2,613 sqft
    Details
    • Parcel number: 582210947
    • Special conditions: Standard

    Construction

    Type & style
    • Home type: SingleFamily
    • Architectural style: Colonial
    Condition
    • Year built: 1983

    Community & neighborhood

    Location
    • Region: Philadelphia
    • Municipality: PHILADELPHIA

    Other

    Other facts
    • Heating: Forced Air, Central, Programmable Thermostat
    • Appliances: Dishwasher, Refrigerator, Disposal, Water Heater, Washer, Dryer - Gas, Oven/Range - Gas, Energy Efficient Appliances
    • InteriorFeatures: Ceiling Fan(s), Pantry, Recessed Lighting, Walk-In Closet(s), Dining Area, Open Floorplan, Upgraded Countertops, Family Room Off Kitchen, Combination Kitchen/Dining, Stall Shower, Tub Shower
    • GarageYN: true
    • AttachedGarageYN: true
    • HeatingYN: true
    • CoolingYN: true
    • ConstructionMaterials: Other, Masonry
    • StoriesTotal: 2
    • ArchitecturalStyle: Colonial
    • OpenParkingSpaces: 1
    • SpecialListingConditions: Standard
    • ParkingFeatures: Driveway, Attached Garage, Concrete, Garage Faces Front, Inside Entrance
    • CoveredSpaces: 1
    • Cooling: Central Air
    • BelowGradeFinishedArea: 0
    • MlsStatus: Pending
    • Municipality: PHILADELPHIA
    • TaxAnnualAmount: 3320.0

    Price history

    DateEventPrice
    11/5/2020Sold$305,000$220/sqft
    Source: Public Record Report a problem
    9/29/2020Pending sale$305,000$220/sqft
    Source: RE/MAX Ready #PAPH931272 Report a problem
    9/16/2020Price change$305,000+3.4%$220/sqft
    Source: RE/MAX Ready #PAPH931272 Report a problem
    9/7/2020Pending sale$294,900$212/sqft
    Source: RE/MAX Ready #PAPH931272 Report a problem
    9/3/2020Listed for sale$294,900$212/sqft
    Source: RE/MAX Ready #PAPH931272 Report a problem

    Public tax history

    YearProperty taxesTax assessment
    2025$4,736 +32.9%$338,300 +32.9%
    2024$3,564 $254,600
    2023$3,564 +7.3%$254,600
    2022$3,320 --
    2021$3,320 +6.2%--
    2018$3,126 +21.8%--
    2017$2,566 +1.9%--
    2016$2,517 --
    2015$2,517 --
    2014$2,517 +4.5%$209,800 +663.2%
    2012$2,409 $27,488

    Find assessor info on the county website

    Neighborhood: Somerton

    Nearby schools

    GreatSchools rating
    Schools provided by the listing agent
    • District: THE SCHOOL DISTRICT OF PHILADELPHIA

    Source: The MLS. This data may not be complete. We recommend contacting the local school district to confirm school assignments for this home.

    Get a cash offer in 3 minutes
    Find out how much your home could sell for in as little as 3 minutes with a no-obligation cash offer.
    Estimated market value
    $405,300
    Get a cash offer in 3 minutes
    Find out how much your home could sell for in as little as 3 minutes with a no-obligation cash offer.
    Estimated market value
    $405,300