Skip main navigation
Sold for $514,000
  • $514,000

    829 Batavia Ave, Royal Oak, MI 48067

    3beds
    2,899sqft
    Single Family Residence
    Built in 1996
    6,098 Square Feet Lot
    $575,900 Zestimate®
    $177/sqft
    $4,044 Estimated rent

    Home value

    $575,900

    $547,000 - $610,000

    $4,044/mo

    Zestimate® history
    Loading
    Loading...

    Owner options

    List your home for rent

    $4,044/mo

    Rent Zestimate®

    Find your next renter with Zillow Rental Manager. Plus, with online applications, you can quickly screen prospective tenants – for free.

    Learn more

    $4,044/mo

    Rent Zestimate®

    Refinance and save

    $3,332/mo

    Est. payment

    Refinancing to a lower rate could help reduce your monthly payments and save thousands over the life of the loan.

    See today's rates

    $3,332/mo

    Est. payment

    Explore your selling options

    Work with a Zillow partner agent

    Leverage their expertise and Zillow's premium Showcase listings to get your home seen by more buyers.

    Get started

    List with your own agent

    Get your home in front of millions of buyers by listing it on Zillow.

    Learn how to do it

    Sell it yourself

    Take full control of how buyers see your home on Zillow by listing For Sale by Owner (FSBO).

    List your home

    What's special

    Utility roomBar seatingFlex roomHome theater potentialPlay roomHome gymVaulted great room
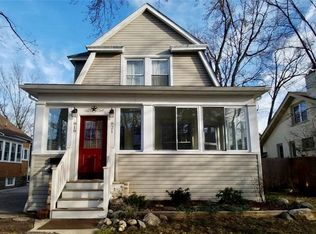
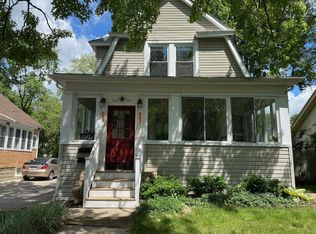
    ****MULTIPLE OFFERS IN****PLEASE HAVE YOUR LOFTINESS AND WORTHIEST CRAFTED OFFERING CONVEYED BY NOON MONDAY APRIL 8**** WALKING DISTANCE TO DOWNTOWN ROYAL OAK. GREAT NEIGHBORHOOD. COMMUNITY TENNIS COURT AND PLAY AREA IN PARK IS WALKING DISTANCE. WELL KEPT NEWER BUILD WITH BRAND NEW ROOF ON A 60 FT WIDE LOT. OPEN FIRST FLOOR WITH VAULTED GREAT ROOM, GIANT NEWER WEATHER GUARD PICTURE WINDOWS, CONNECTING TO KITCHEN. NEWER STAINLESS STEEL APPLIANCES, GRANITE COUNTERS WITH BAR SEATING. LARGE DINING AREA WITH SLIDING PATIO DOOR OPENING ON TO REAR DECK. FIRST FLOOR UTILITY ROOM HAS BRAND NEW TOP OF THE LINE LG WASHER AND DRYER. ADDITIONAL PASSAGE DOOR TO DECK WITH FENCED YARD. VERSATILE FORMAL DINING ROOM COULD IDENTIFY AS OFFICE / DEN / FLEX ROOM. UPPER LEVEL PRIMARY SUITE WITH RECENT BATH REMODEL. CONTAINS GREAT SHOWER WITH BODY JETS AND HANDHELD OPTIONS. VAULTED CEILING AND WALK IN CLOSETS. TWO SECONDARY BEDROOMS SHARE FULL HALL BATH. FULL FINISHED BASEMENT WITH TONS OF STORAGE SPACE. ENOUGH SPACE FOR HOME GYM/ LARGE GATHERING AREA / PLAY ROOM / HOME THEATER POTENTIAL / AND AN ADDITIONAL HALF BATH. FIRST FLOOR ALL HARDWOOD. FULLY FENCED PRIVATE BACK YARD. TWO CAR GARAGE. TURN KEY.

    Zillow last checked:

    Listing updated:

    Listed by:

    Christopher J Gerback 248-644-6700,

    Max Broock, REALTORS®-Birmingham

    Bought with:

    Christopher Lee, 6501451241

    Coldwell Banker Town & Country

    Source: Realcomp II,MLS#: 20240020348MLS Logo

    Facts & features

    Interior

    Bedrooms & bathrooms
    • Bedrooms: 3
    • Bathrooms: 4
    • Full bathrooms: 2
    • 1/2 bathrooms: 2
    Primary bedroom
    • Level: Second
    • Dimensions: 13 x 15
    Bedroom
    • Level: Second
    • Dimensions: 11 x 11
    Bedroom
    • Level: Second
    • Dimensions: 10 x 13
    Primary bathroom
    • Level: Second
    • Dimensions: 7 x 6
    Other
    • Level: Second
    • Dimensions: 6 x 7
    Other
    • Level: Basement
    • Dimensions: 5 x 5
    Other
    • Level: Entry
    Other
    • Level: Entry
    • Dimensions: 10 x 15
    Great room
    • Level: Entry
    • Dimensions: 27 x 15
    Kitchen
    • Level: Entry
    • Dimensions: 12 x 15
    Laundry
    • Level: Entry
    • Dimensions: 8 x 6
    Heating
    • Forced Air, Natural Gas
    Cooling
    • Central Air
    Appliances
    • Included: Built In Gas Oven, Dishwasher, Disposal, Dryer, Exhaust Fan, Gas Cooktop, Humidifier
    • Laundry: Laundry Room
    Features
    • Basement: Finished,Full
    • Has fireplace: No
    Interior area
    • Total interior livable area: 2,899 sqft
    • Finished area above ground: 1,819
    • Finished area below ground: 1,080

    Property

    Parking
    • Total spaces: 2
    • Parking features: Two Car Garage, Detached, Electricityin Garage
    • Garage spaces: 2
    Features
    • Levels: Two
    • Stories: 2
    • Entry location: GroundLevelwSteps
    • Patio & porch: Deck, Porch
    • Pool features: None
    • Fencing: Back Yard,Fencing Allowed
    Lot
    • Size: 6,098 Square Feet
    • Dimensions: 60 x 100
    Details
    • Parcel number: 2522327006
    • Special conditions: Short Sale No,Standard

    Construction

    Type & style
    • Home type: SingleFamily
    • Architectural style: Colonial
    • Property subtype: Single Family Residence
    Materials
    • Vinyl Siding
    • Foundation: Basement, Poured
    • Roof: Asphalt
    Condition
    • New construction: No
    • Year built: 1996
    • Major remodel year: 2021

    Utilities & green energy

    • Electric: Service 100 Amp
    • Sewer: Public Sewer
    • Water: Public
    • Utilities for property: Above Ground Utilities

    Community & HOA

    Community
    • Subdivision: FOSTER & MATHEWS SUB
    HOA
    • Has HOA: No
    Location
    • Region: Royal Oak

    Financial & listing details

    • Price per square foot: $177/sqft
    • Tax assessed value: $183,080
    • Annual tax amount: $7,014
    • Date on market: 4/5/2024
    • Cumulative days on market: 7 days
    • Listing agreement: Exclusive Right To Sell
    • Listing terms: Cash,Conventional,FHA

    Price history

    DateEventPrice
    4/29/2024Sold$514,000+8.2%$177/sqft
    Source: Realcomp II #20240020348 Report a problem
    4/8/2024Pending sale$474,900$164/sqft
    Source: Realcomp II #20240020348 Report a problem
    4/6/2024Listed for sale$474,900+36.9%$164/sqft
    Source: Realcomp II #20240020348 Report a problem
    3/25/2016Sold$347,000-0.9%$120/sqft
    Source: Public Record Report a problem
    12/29/2015Pending sale$349,999$121/sqft
    Source: Hall & Hunter-Birmingham #215129122 Report a problem
    12/8/2015Listed for sale$349,999+30.1%$121/sqft
    Source: Hall & Hunter-Birmingham #215129122 Report a problem
    10/19/2012Sold$269,000$93/sqft
    Source: Public Record Report a problem
    9/4/2012Listed for sale$269,000$93/sqft
    Source: Keller Williams - Woodward #212078499 Report a problem
    9/2/2012Pending sale$269,000$93/sqft
    Source: Keller Williams #212078499 Report a problem
    8/1/2012Listed for sale$269,000+12.1%$93/sqft
    Source: KELLER WILLIAMS RLTY WOODWARD MARKET CNT #212078499 Report a problem
    11/17/2009Sold$240,000-22.8%$83/sqft
    Source: Public Record Report a problem
    1/31/2009Listing removed$311,000$107/sqft
    Source: Visual Tour #28094729 Report a problem
    6/5/2008Listed for sale$311,000+11.5%$107/sqft
    Source: Visual Tour #28094729 Report a problem
    3/14/2003Sold$279,000+50.8%$96/sqft
    Source: Public Record Report a problem
    4/17/1997Sold$185,000+1133.3%$64/sqft
    Source: Public Record Report a problem
    10/18/1995Sold$15,000$5/sqft
    Source: Public Record Report a problem

    Public tax history

    YearProperty taxesTax assessment
    2024-- $207,410 +7.2%
    2023-- $193,480 +3.6%
    2022-- $186,740 +5.9%
    2021-- $176,300 +2.6%
    2020-- $171,900 +0.9%
    2019-- $170,370 +9%
    2018-- $156,270
    2017-- $156,270 +13.1%
    2015-- $138,190 +5%
    2014-- $131,580 -0.2%
    2011-- $131,880 +0.3%
    2010$4,745 -14.7%$131,480 -15.7%
    2009$5,566 +21.6%$155,990 -50.9%
    2005$4,577 $317,990 +92.5%
    2003-- $165,170 +26.7%
    2002-- $130,320 +25.8%
    2001$3,669 +2.5%$103,570 +3.2%
    2000$3,581 $100,360
    Find assessor info on the county website

    Neighborhood: 48067

    Nearby schools

    GreatSchools rating
    Get a cash offer in 3 minutes
    Find out how much your home could sell for in as little as 3 minutes with a no-obligation cash offer.
    Estimated market value
    $575,900
    Get a cash offer in 3 minutes
    Find out how much your home could sell for in as little as 3 minutes with a no-obligation cash offer.
    Estimated market value
    $575,900