Skip main navigation
Closed
  • $2,875,000

    829 Big Horn Holw, Suwanee, GA 30024

    6beds
    7,739sqft
    Single Family Residence, Residential
    Built in 2014
    0.85 Acres Lot
    $2,869,400 Zestimate®
    $371/sqft
    $4,451 Estimated rent

    Home value

    $2,869,400

    $2.67M - $3.10M

    $4,451/mo

    Zestimate® history
    Loading
    Loading...

    Owner options

    List your home for rent

    $4,451/mo

    Rent Zestimate®

    Find your next renter with Zillow Rental Manager. Plus, with online applications, you can quickly screen prospective tenants – for free.

    Learn more

    $4,451/mo

    Rent Zestimate®

    Refinance and save

    $20,476/mo

    Est. payment

    Refinancing to a lower rate could help reduce your monthly payments and save thousands over the life of the loan.

    See today's rates

    $20,476/mo

    Est. payment

    Explore your selling options

    Work with a Zillow partner agent

    Leverage their expertise and Zillow's premium Showcase listings to get your home seen by more buyers.

    Get started

    List with your own agent

    Get your home in front of millions of buyers by listing it on Zillow.

    Learn how to do it

    Sell it yourself

    Take full control of how buyers see your home on Zillow by listing For Sale by Owner (FSBO).

    List your home

    What's special

    Resort-style poolGuest suiteInformal officeCustom vanitiesHome fitness centerSoft-close cabinetryJetted tub
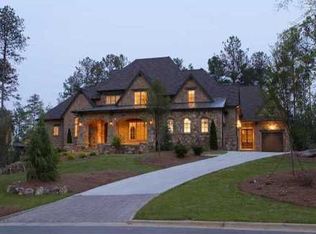
    L I V E | T R A N Q U I L — Experience the art of living at one of The River Club’s premier retreats—an extraordinary estate harmonizing timeless design, comfort, and discretion. Intentionally sited on the 6th tee and surrounded by lush landscape, this residence offers sweeping views and unparalleled privacy, inviting countless days of leisure by the resort-style pool. Inside, sophistication meets serenity. The fireside primary suite, located on the main level, features a striking compass window framing direct pool views and automated blackout shades for seamless comfort. The spa-inspired primary bath features heated floors, custom vanities, jetted tub, pass-through shower with rain and body sprays, dual shower heads, and a luxurious dressing lounge with custom cabinetry, mirrored storage, and central accessories island. At the heart of the home, the chef’s kitchen impresses with a Wolf range, integrated Sub-Zero refrigeration, custom crafted hood, post-tongue and groove ceiling, soft-close cabinetry, and panoramic views of the living and outdoor spaces. Entertain with ease from the adjacent service bar, complete with wine captain, ice maker, and abundant stemware storage. Your everyday entry reveals thoughtful design touches: custom locker storage, a main-level laundry, informal office, and one of two main floor half baths. Upstairs, four spacious ensuites with custom closets and continued hardwood flooring provide comfort and privacy—along with a secondary laundry for ultimate convenience. The terrace level expands the lifestyle possibilities with media and games room, home fitness center, guest suite, and full-service lounge with integrated appliances and wine cellar. There’s even room to expand for a future golf simulator or wellness studio. Three additional storage rooms, a whole-home generator, water purification system and security ensure effortless peace of mind. Designed for those who appreciate both luxury and function, this home embodies the finest River Club living—where every detail is intentional and every moment feels like a luxury retreat.

    Zillow last checked:

    Listing updated:

    Listed by:

    JULIE COWARD,

    Atlanta Fine Homes Sotheby's International 770-329-8718

    Bought with:

    Jungmi Merritt, 396933

    Gracehaven Realty

    Source: FMLS GA,MLS#: 7732018MLS Logo

    Facts & features

    Interior

    Bedrooms & bathrooms
    • Bedrooms: 6
    • Bathrooms: 9
    • Full bathrooms: 6
    • 1/2 bathrooms: 3
    • Main level bathrooms: 2
    • Main level bedrooms: 1
    Rooms
    • Room types: Exercise Room, Game Room, Great Room, Kitchen, Media Room
    Primary bedroom
    • Features: Master on Main, Oversized Master, Sitting Room
    • Level: Master on Main, Oversized Master, Sitting Room
    Bedroom
    • Features: Master on Main, Oversized Master, Sitting Room
    Primary bathroom
    • Features: Double Shower, Separate Tub/Shower, Vaulted Ceiling(s), Whirlpool Tub
    Dining room
    • Features: Seats 12+, Separate Dining Room
    Kitchen
    • Features: Breakfast Bar, Breakfast Room, Cabinets Stain, Kitchen Island, Pantry Walk-In, Stone Counters, View to Family Room
    Heating
    • Central, Heat Pump, Natural Gas, Zoned
    Cooling
    • Central Air
    Appliances
    • Included: Dishwasher, Double Oven, Gas Cooktop, Range Hood, Refrigerator
    • Laundry: Laundry Room, Main Level, Upper Level
    Features
    • Beamed Ceilings, Cathedral Ceiling(s), Coffered Ceiling(s), Crown Molding, High Ceilings, High Ceilings 10 ft Main, High Ceilings 10 ft Upper, High Speed Internet, Recessed Lighting, Smart Home, Walk-In Closet(s)
    • Flooring: Hardwood, Stone
    • Windows: Double Pane Windows, Insulated Windows, Plantation Shutters
    • Basement: Daylight,Exterior Entry,Finished,Finished Bath,Interior Entry,Walk-Out Access
    • Number of fireplaces: 5
    • Fireplace features: Circulating, Gas Log, Gas Starter, Glass Doors, Great Room
    • Common walls with other units/homes: No Common Walls
    Interior area
    • Total structure area: 7,739
    • Total interior livable area: 7,739 sqft

    Property

    Parking
    • Total spaces: 4
    • Parking features: Driveway, Garage, Garage Faces Side, Kitchen Level, Level Driveway
    • Garage spaces: 4
    • Has uncovered spaces: Yes
    Features
    • Levels: Three Or More
    • Patio & porch: Covered, Patio, Side Porch
    • Exterior features: Gas Grill, Lighting, Permeable Paving, Private Yard, No Dock
    • Pool features: Fenced, Heated, In Ground, Pool/Spa Combo, Salt Water, Waterfall
    • Has spa: Yes
    • Spa features: Bath, Community
    • Fencing: Back Yard,Wrought Iron
    • Has view: Yes
    • View description: Golf Course
    • Waterfront features: None
    • Body of water: None
    Lot
    • Size: 0.85 Acres
    • Features: Back Yard, Landscaped, Level, Private, Wooded
    Details
    • Additional structures: Garage(s), Outdoor Kitchen
    • Parcel number: R7278 245
    • Other equipment: Generator, Home Theater, Irrigation Equipment
    • Horse amenities: None

    Construction

    Type & style
    • Home type: SingleFamily
    • Architectural style: European
    • Property subtype: Single Family Residence, Residential
    Materials
    • Brick, Stone, Stucco
    • Foundation: Concrete Perimeter
    • Roof: Composition,Ridge Vents,Shingle
    Condition
    • Resale
    • New construction: No
    • Year built: 2014

    Utilities & green energy

    • Electric: Generator
    • Sewer: Public Sewer
    • Water: Public, Well
    • Utilities for property: Cable Available, Electricity Available, Natural Gas Available, Phone Available, Underground Utilities
    Green energy
    • Energy efficient items: None
    • Energy generation: None

    Community & HOA

    Community
    • Features: Clubhouse, Country Club, Fishing, Fitness Center, Gated, Golf, Lake, Pickleball, Playground, Pool, Restaurant, Tennis Court(s)
    • Security: Security Gate, Security Guard, Security System Leased
    • Subdivision: The River Club
    HOA
    • Has HOA: Yes
    • Services included: Insurance, Maintenance Grounds, Reserve Fund, Security, Swim, Tennis
    • HOA fee: $5,950 annually
    • HOA phone: 678-714-4756
    Location
    • Region: Suwanee

    Financial & listing details

    • Price per square foot: $371/sqft
    • Tax assessed value: $2,352,600
    • Annual tax amount: $25,656
    • Date on market: 3/12/2026
    • Cumulative days on market: 12 days
    • Electric utility on property: Yes
    • Road surface type: Asphalt

    Price history

    DateEventPrice
    4/27/2026Sold$2,875,000-2.5%$371/sqft
    Source: FMLS GA #7732018 Report a problem
    3/25/2026Pending sale$2,950,000$381/sqft
    Source: FMLS GA #7732018 Report a problem
    3/12/2026Listed for sale$2,950,000-1.7%$381/sqft
    Source: FMLS GA #7732018 Report a problem
    11/26/2025Listing removed$2,999,900$388/sqft
    Source: FMLS GA #7639988 Report a problem
    9/2/2025Listed for sale$2,999,900-4.7%$388/sqft
    Source: FMLS GA #7639988 Report a problem
    8/28/2025Listing removed$3,149,000$407/sqft
    Source: GAMLS #10555404 Report a problem
    7/1/2025Listed for sale$3,149,000-1.6%$407/sqft
    Source: FMLS GA #7607621 Report a problem
    6/30/2025Listing removed$3,199,000$413/sqft
    Source: FMLS GA #7542223 Report a problem
    6/5/2025Price change$3,199,000-3.1%$413/sqft
    Source: GAMLS #10480493 Report a problem
    5/5/2025Price change$3,299,900-2.1%$426/sqft
    Source: GAMLS #10480493 Report a problem
    3/17/2025Listed for sale$3,369,900-3.6%$435/sqft
    Source: FMLS GA #7542223 Report a problem
    2/17/2025Listing removed$3,495,000$452/sqft
    Source: GAMLS #10359548 Report a problem
    8/16/2024Listed for sale$3,495,000+172.6%$452/sqft
    Source: FMLS GA #7437617 Report a problem
    7/23/2013Sold$1,282,307+574.9%$166/sqft
    Source: Agent Provided Report a problem
    1/15/2013Sold$190,000$25/sqft
    Source: Public Record Report a problem
    12/18/2012Pending sale$190,000$25/sqft
    Source: Karen Carper #4268018 Report a problem
    8/7/2012Price change$190,000-20.5%$25/sqft
    Source: Karen Carper #4268018 Report a problem
    9/1/2011Listed for sale$239,000-58.8%$31/sqft
    Source: Karen Carper #4268018 Report a problem
    6/23/2004Sold$580,000$75/sqft
    Source: Public Record Report a problem

    Public tax history

    YearProperty taxesTax assessment
    2025$25,656 -1.4%$941,040 +28.8%
    2024$26,011 +1.7%$730,400
    2023$25,573 +4.5%$730,400 -10%
    2022$24,467 -1.8%$811,200 +19.3%
    2021$24,927 -1%$680,000
    2020$25,172 +11.4%$680,000 -8.8%
    2019$22,606 $745,480 +16.5%
    2018$22,606 +6.4%$640,000 +8%
    2016$21,249 -15.6%$592,722 -15%
    2015$25,181 $697,320 +817.5%
    2014$25,181 $76,000 -19.1%
    2012-- $94,000 -44.7%
    2011-- $170,000 -16.1%
    2010-- $202,520
    2009-- $202,520
    2007-- $202,520
    2006-- $202,520 +61.3%
    2005-- $125,560
    2004$4,020 $125,560
    Find assessor info on the county website

    Neighborhood: 30024

    Nearby schools

    GreatSchools rating
    Schools provided by the listing agent
    • Elementary: Level Creek
    • Middle: North Gwinnett
    • High: North Gwinnett

    Source: FMLS GA. This data may not be complete. We recommend contacting the local school district to confirm school assignments for this home.

    Get a cash offer in 3 minutes
    Find out how much your home could sell for in as little as 3 minutes with a no-obligation cash offer.
    Estimated market value
    $2,869,400
    Get a cash offer in 3 minutes
    Find out how much your home could sell for in as little as 3 minutes with a no-obligation cash offer.
    Estimated market value
    $2,869,400