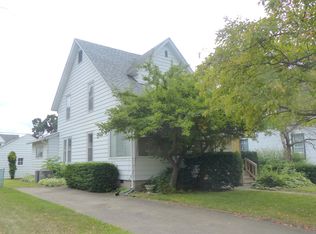
This wonderful updated 4 bedroom/2 bath home is ideally located in the popular South Beloit School District! This charming home is spacious with 1645 sq. feet of finished living space! Greet your guests in the sunroom that would also be the ideal spot for a home office, bright with natural light streaming into the space through the windows across the front of the home! A spacious living room opens to the sunroom along with a big formal dining room, that features a beautiful natural wood built in book case dividing the 2 areas. A good-sized kitchen has been beautifully upgraded with painted white cabinetry and luxury plank flooring plus plenty of counter space allows the home chef space for food prep with loads of cabinetry supplying the kitchen with great storage! The appliances will also stay with the home. This bright and sunny eat in kitchen is ideal for entertaining with the extra space for a table and chairs. Two good sized bedrooms on the main level include a main floor primary with organized closet and a full updated bathroom just adjacent! The second floor is complete with 2 oversized bedrooms that include an organized closet and a full updated bathroom featuring a tub and shower combo. The space in the loft area would be ideal to be used as a play area for the littles or an extra office space. 2 closets in the loft space provide plenty of additional storage space. Many updates in the home include most new windows, the kitchen and baths, a high eff furnace with a 10-year transferable warranty along with the central air plus fresh paint throughout. Additional features in the home include 6 panel solid wood doors, 200-amp service, and back door. The washer and dryer along with a second refrigerator in the lower level will stay with the home. The basement in this home provides tons of storage and a workbench is handy for hobbies. Enjoy the outdoors on the patio this summer, perfect to grill outside, located just off the kitchen exterior door with a grassy backyard for sports and games, a shed provides additional exterior storage. The garden has been tilled and ready to plant. A 2-car garage provides plenty of additional exterior storage and space to park the cars inside. The location of this home is ideal with a school just across the street and very conveniently spaced between Beloit, WI and Rockton, IL. Route 2 and 251 provide easy access leading South into Rockford! I 90 allows an easy route into Chicago and Wisconsin. The Stateline area provides so much entertainment with events and festivals all year including the Rockton River Market on Wednesday evenings all summer with live music, food trucks, shopping and activities! You are sure to enjoy your time spent in one of the parks, play grounds or forest preserve. Take a ride on the bike paths or take the littles for a swim at the Rockton community pool. Enjoy the river this summer and launch your boat from a community boat launch. Do your errands locally, just take a walk downtown, you will find plenty of shops, restaurants, bars, coffee shops, a market, library and handmade ice cream in Rockton and Beloit or just sit and relax at a micro-brewery or wine bar! Plenty of sporting opportunities are available with the athletic fields and multiple golf courses or play tennis, pickleball and basketball on the community courts.
Sold for $180,000
$180,000
829 Blackhawk Blvd, South Beloit, IL 61080
4beds
1,645sqft
Single Family Residence
Built in 1910
6,098 Square Feet Lot
$195,000 Zestimate®
$109/sqft
$2,013 Estimated rent
Home value
$195,000
$172,000 - $220,000
$2,013/mo
Zestimate® history
Owner options
List your home for rent
$2,013/mo
Rent Zestimate®
Find your next renter with Zillow Rental Manager. Plus, with online applications, you can quickly screen prospective tenants – for free.
$2,013/mo
Rent Zestimate®
Refinance and save
$1,388/mo
Est. payment
Refinancing to a lower rate could help reduce your monthly payments and save thousands over the life of the loan.
$1,388/mo
Est. payment
Explore your selling options
Work with a Zillow partner agent
Leverage their expertise and Zillow's premium Showcase listings to get your home seen by more buyers.
Get startedList with your own agent
Get your home in front of millions of buyers by listing it on Zillow.
Learn how to do itSell it yourself
Take full control of how buyers see your home on Zillow by listing For Sale by Owner (FSBO).
List your homeWhat's special
Loft areaFresh paintSolid wood doorsGrassy backyardNatural lightFormal dining roomNew windows
Zillow last checked:
Listing updated:
Listed by:
John Peterson 815-289-5332,
Real Broker, Llc
Bought with:
Dawn Kahle, 475143364
Dickerson & Nieman
Source: NorthWest Illinois Alliance of REALTORS®,MLS#: 202502905
Facts & features
Interior
Bedrooms & bathrooms
- Bedrooms: 4
- Bathrooms: 2
- Full bathrooms: 2
- Main level bathrooms: 1
- Main level bedrooms: 2
Primary bedroom
- Level: Main
- Area: 132
- Dimensions: 12 x 11
Bedroom 2
- Level: Main
- Area: 118.45
- Dimensions: 11.5 x 10.3
Bedroom 3
- Level: Upper
- Area: 273
- Dimensions: 19.5 x 14
Bedroom 4
- Level: Upper
- Area: 159.6
- Dimensions: 14 x 11.4
Dining room
- Level: Main
- Area: 182.4
- Dimensions: 15.2 x 12
Kitchen
- Level: Main
- Area: 165.2
- Dimensions: 14 x 11.8
Living room
- Level: Main
- Area: 218.88
- Dimensions: 15.2 x 14.4
Heating
- Forced Air, Natural Gas
Cooling
- Central Air
Appliances
- Included: Refrigerator, Stove/Cooktop, Natural Gas Water Heater
Features
- Great Room
- Basement: Full
- Has fireplace: No
Interior area
- Total structure area: 1,645
- Total interior livable area: 1,645 sqft
- Finished area above ground: 1,645
- Finished area below ground: 0
Property
Parking
- Total spaces: 2
- Parking features: Detached
- Garage spaces: 2
Features
- Levels: Two
- Stories: 2
- Patio & porch: Patio, Porch 4 Season
Lot
- Size: 6,098 Square Feet
- Features: City/Town
Details
- Additional structures: Garden Shed, Shed(s)
- Parcel number: 0407236002
Construction
Type & style
- Home type: SingleFamily
- Property subtype: Single Family Residence
Materials
- Wood
- Roof: Shingle
Condition
- Year built: 1910
Utilities & green energy
- Electric: Circuit Breakers
- Sewer: City/Community
- Water: City/Community
Community & HOA
Community
- Subdivision: IL
Location
- Region: South Beloit
Financial & listing details
- Price per square foot: $109/sqft
- Tax assessed value: $101,430
- Annual tax amount: $2,103
- Price range: $180K - $180K
- Date on market: 6/2/2025
- Cumulative days on market: 15 days
- Ownership: Fee Simple
Price history
| Date | Event | Price |
|---|---|---|
| 7/25/2025 | Sold | $180,000-5.2%$109/sqft |
Source:  NorthWest Illinois Alliance of REALTORS® #202502905 Report a problem NorthWest Illinois Alliance of REALTORS® #202502905 Report a problem | ||
| 6/18/2025 | Pending sale | $189,900$115/sqft |
Source:  MRED as distributed by MLS GRID #12396839 Report a problem MRED as distributed by MLS GRID #12396839 Report a problem | ||
| 6/18/2025 | Listed for sale | $189,900$115/sqft |
Source: MRED as distributed by MLS GRID #12396839 Report a problem | ||
| 6/18/2025 | Pending sale | $189,900$115/sqft |
Source: NorthWest Illinois Alliance of REALTORS® #202502905 Report a problem | ||
| 6/2/2025 | Listed for sale | $189,900$115/sqft |
Source: NorthWest Illinois Alliance of REALTORS® #202502905 Report a problem | ||
Public tax history
| Year | Property taxes | Tax assessment |
|---|---|---|
| 2024 | $2,103 +15.7% | $33,810 +21.1% |
| 2023 | $1,817 +7.7% | $27,914 +9.5% |
| 2022 | $1,687 | $25,501 +6.9% |
| 2021 | -- | $23,864 +3.3% |
| 2020 | $1,547 +1.2% | $23,106 +3.8% |
| 2019 | $1,529 +1.7% | $22,258 +4.9% |
| 2018 | $1,503 +2.5% | $21,214 +4.3% |
| 2017 | $1,466 | $20,334 +3.4% |
| 2016 | $1,466 +3% | $19,667 +2.3% |
| 2015 | $1,424 +1.6% | $19,217 -6.6% |
| 2014 | $1,402 -29.2% | $20,567 -28.1% |
| 2009 | $1,979 | $28,592 +11.1% |
| 2007 | -- | $25,742 +1.9% |
| 2006 | -- | $25,269 +12.8% |
| 2005 | -- | $22,408 +3.2% |
| 2004 | -- | $21,709 +1.4% |
| 2003 | -- | $21,406 +4% |
| 2001 | -- | $20,573 +5.9% |
| 2000 | -- | $19,423 |
| 1999 | -- | $19,423 |
Find assessor info on the county website
Neighborhood: 61080
Nearby homes
- $176,5003 bd2 ba1.3k sqft825 Blackhawk Blvd, South Beloit, IL 61080Off Market
- $155,7003 bd2 ba1.8k sqft833 Blackhawk Blvd, South Beloit, IL 61080Off Market
- $125,300-- bd-- ba1.5k sqft821 Blackhawk Blvd, South Beloit, IL 61080Off Market

- $144,9005 bd2 ba1.4k sqft837 Blackhawk Blvd, South Beloit, IL 61080Off Market

- $78,0003 bd1 ba1.1k sqft817 Blackhawk Blvd, South Beloit, IL 61080Sold
- $70,0003 bd1 ba1k sqft843 Blackhawk Blvd, South Beloit, IL 61080Sold
- $244,0004 bd2 ba2.1k sqft826 Roscoe Ave, South Beloit, IL 61080Off Market
- $105,0004 bd1 ba1k sqft832 Roscoe Ave, South Beloit, IL 61080Sold
Nearby schools
GreatSchools rating
- 3/10Blackhawk Elementary SchoolGrades: 5-6Distance: 0.1 mi
- 4/10South Beloit Jr High SchoolGrades: 7-8Distance: 0.1 mi
- 6/10South Beloit Sr High SchoolGrades: 9-12Distance: 0.9 mi
Schools provided by the listing agent
- Elementary: Clark Elementary,Blackhawk Elementary
- Middle: South Beloit Jr High
- High: South Beloit Sr High
- District: South Beloit 320-Cnty of Winnebago
Source: NorthWest Illinois Alliance of REALTORS®. This data may not be complete. We recommend contacting the local school district to confirm school assignments for this home.


Get pre-qualified for a loan
At Zillow Home Loans, we can pre-qualify you in as little as 5 minutes with no impact to your credit score.An equal housing lender. NMLS #10287.
Sell for more on Zillow
Get a Zillow Showcase℠ listing at no additional cost and you could sell for .
$195,000
2% more
+$3,900
With Zillow Showcase(estimated)
$198,900
- Illinois
- Winnebago County
- South Beloit
- 61080
- 829 Blackhawk Blvd
Nearby cities
Nearby zip codes
Other South Beloit Topics
