Skip main navigation
Sold
  • Price Unknown

    829 Blue Oak Dr, Lewisville, TX 75067

    4beds
    1,883sqft
    Single Family Residence
    Built in 1986
    7,797 Square Feet Lot
    $329,400 Zestimate®
    $--/sqft
    $2,564 Estimated rent

    Home value

    $329,400

    $310,000 - $349,000

    $2,564/mo

    Zestimate® history
    Loading
    Loading...

    Owner options

    List your home for rent

    $2,564/mo

    Rent Zestimate®

    Find your next renter with Zillow Rental Manager. Plus, with online applications, you can quickly screen prospective tenants – for free.

    Learn more

    $2,564/mo

    Rent Zestimate®

    Refinance and save

    Refinancing to a lower rate could help reduce your monthly payments and save thousands over the life of the loan.

    See today's rates

    Explore your selling options

    Work with a Zillow partner agent

    Leverage their expertise and Zillow's premium Showcase listings to get your home seen by more buyers.

    Get started

    List with your own agent

    Get your home in front of millions of buyers by listing it on Zillow.

    Learn how to do it

    Sell it yourself

    Take full control of how buyers see your home on Zillow by listing For Sale by Owner (FSBO).

    List your home

    What's special

    Brick wood-burning fireplaceStunning wood flooringBeautiful granite countertopsExpansive covered patioCharming front porchBeautifully maintained backyard
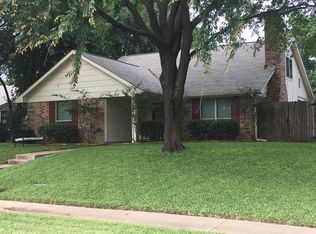
    Welcome home to this beautifully maintained gem, just minutes from Lewisville's Central Park! You are greeted by the home's charming front porch, which is the perfect space for all your seasonal decor, a sweet table and chairs, or a place to display your potted plants. Upon entering the home, you will be in awe of the stunning wood flooring and elegant space of the formal living and dining rooms. The kitchen boasts beautiful granite countertops with ample working space and a large window over the kitchen sink offering sunlight and views of the outdoors. There is a window ledge which is the perfect place for your indoor plants. For your convenience, the refrigerator conveys with the home. Looking for lots of pantry space? Look no further. There is a large pantry in the utility room, making it a smart use of space. The robust main living area creates a warm, cozy feel with the beautiful brick wood-burning fireplace featuring a hearth and mantle. The rich wood flooring fills the formals, hallways, and two of the bedrooms, while new carpet has been installed in the two remaining bedrooms. Step outside to your expansive covered patio and take in the beautifully maintained backyard, ideal for relaxing or entertaining year-round. This home includes thoughtful updates for added peace of mind, including shingles replaced in 2017, a Leaf Filter system with a lifetime transferable warranty, and solar screens for energy efficiency. The front door Ring Doorbell and Ring Camera above garage also conveys. The full sprinkler system conveniently keeps your lawn and landscaping lush, and a partially decked attic offers valuable extra storage. With its prime location near shopping, dining, and entertainment, this home truly has it all! Don’t miss your chance to see this incredible home in person. Schedule a showing today! Be sure to check out the beautiful park and trails at Central Park while you are there.

    Zillow last checked:

    Listing updated:

    Listed by:

    Lisa Lewis 0705334 (972)539-3000,

    Ebby Halliday, REALTORS 972-539-3000

    Bought with:

    Kathy Roberts

    Keller Williams Realty DPR

    Source: NTREIS,MLS#: 20864962

    Facts & features

    Interior

    Bedrooms & bathrooms
    • Bedrooms: 4
    • Bathrooms: 2
    • Full bathrooms: 2
    Primary bedroom
    • Features: En Suite Bathroom, Separate Shower, Walk-In Closet(s)
    • Level: First
    • Dimensions: 12 x 15
    Bedroom
    • Features: Ceiling Fan(s)
    • Level: First
    • Dimensions: 10 x 11
    Bedroom
    • Features: Ceiling Fan(s)
    • Level: First
    • Dimensions: 12 x 10
    Bedroom
    • Features: Ceiling Fan(s)
    • Level: First
    • Dimensions: 12 x 11
    Dining room
    • Level: First
    • Dimensions: 10 x 13
    Other
    • Features: Built-in Features
    • Level: First
    • Dimensions: 5 x 8
    Kitchen
    • Features: Breakfast Bar, Built-in Features, Ceiling Fan(s)
    • Level: First
    • Dimensions: 11 x 13
    Living room
    • Features: Fireplace
    • Level: First
    • Dimensions: 14 x 18
    Living room
    • Features: Ceiling Fan(s)
    • Level: First
    • Dimensions: 17 x 15
    Utility room
    • Features: Utility Room
    • Level: First
    • Dimensions: 6 x 5
    Heating
    • Central, Electric, Fireplace(s), Heat Pump
    Cooling
    • Attic Fan, Central Air, Ceiling Fan(s)
    Appliances
    • Included: Dishwasher, Electric Range, Disposal, Microwave
    • Laundry: Electric Dryer Hookup, Laundry in Utility Room
    Features
    • Chandelier, Decorative/Designer Lighting Fixtures
    • Flooring: Carpet, Tile, Wood
    • Windows: Window Coverings
    • Has basement: No
    • Number of fireplaces: 1
    • Fireplace features: Masonry
    Interior area
    • Total interior livable area: 1,883 sqft

    Property

    Parking
    • Total spaces: 2
    • Parking features: Alley Access, Door-Single, Driveway, Garage, Garage Door Opener, Garage Faces Rear
    • Attached garage spaces: 2
    • Has uncovered spaces: Yes
    Features
    • Levels: One
    • Stories: 1
    • Patio & porch: Covered
    • Exterior features: Rain Gutters
    • Pool features: None
    • Fencing: Wood
    Lot
    • Size: 7,797 Square Feet
    • Features: Interior Lot, Landscaped, Subdivision, Few Trees
    Details
    • Parcel number: R110093
    • Other equipment: Irrigation Equipment

    Construction

    Type & style
    • Home type: SingleFamily
    • Architectural style: Traditional,Detached
    • Property subtype: Single Family Residence
    Materials
    • Brick
    • Foundation: Slab
    • Roof: Composition
    Condition
    • Year built: 1986

    Utilities & green energy

    • Sewer: Public Sewer
    • Water: Public
    • Utilities for property: Sewer Available, Water Available

    Community & HOA

    Community
    • Features: Curbs, Sidewalks
    • Security: Security System Owned, Security System, Smoke Detector(s)
    • Subdivision: Timbercreek Estate Sec 1
    HOA
    • Has HOA: No
    Location
    • Region: Lewisville

    Financial & listing details

    • Tax assessed value: $396,946
    • Annual tax amount: $6,372
    • Date on market: 9/3/2025
    • Cumulative days on market: 154 days
    • Listing terms: Cash,Conventional,FHA,VA Loan

    Price history

    DateEventPrice
    11/3/2025Sold--
    Source: NTREIS #20864962 Report a problem
    10/11/2025Pending sale$350,000$186/sqft
    Source: NTREIS #20864962 Report a problem
    10/1/2025Contingent$350,000$186/sqft
    Source: NTREIS #20864962 Report a problem
    9/18/2025Price change$350,000-5.4%$186/sqft
    Source: NTREIS #20864962 Report a problem
    9/3/2025Listed for sale$370,000$196/sqft
    Source: NTREIS #20864962 Report a problem
    8/15/2025Listing removed$370,000$196/sqft
    Source: Ebby Halliday Realtors #20864962 Report a problem
    6/27/2025Price change$370,000-1.3%$196/sqft
    Source: NTREIS #20864962 Report a problem
    6/6/2025Price change$375,000-3.4%$199/sqft
    Source: NTREIS #20864962 Report a problem
    4/28/2025Price change$388,000-0.5%$206/sqft
    Source: NTREIS #20864962 Report a problem
    4/10/2025Listed for sale$390,000$207/sqft
    Source: NTREIS #20864962 Report a problem

    Public tax history

    YearProperty taxesTax assessment
    2025$776 $396,946 +7.6%
    2024$776 $368,745 +1.9%
    2023$776 -66%$361,831 +7.4%
    2022$2,281 $336,952 +8%
    2021$2,281 $311,865 +10%
    2020$2,281 $283,514 +1.4%
    2019$2,281 +2.4%$279,685 +19.4%
    2018$2,228 +2.9%$234,309 +10%
    2017$2,166 $213,008 +10%
    2016$2,166 -5.5%$193,644 +10%
    2015$2,291 $176,040 +1%
    2014$2,291 $174,299 +5.3%
    2013$2,291 $165,509 +11.8%
    2012-- $148,000 -1.3%
    2011-- $150,000 -5.1%
    2010-- $158,133 +4.5%
    2009-- $151,338 +1.1%
    2007$3,008 -3.5%$149,730 +2%
    2006$3,118 -2.5%$146,805 -2.1%
    2005$3,197 $149,894 +2.5%
    2004-- $146,212 +2.7%
    2003-- $142,301 +1.7%
    2002-- $139,878 +5.4%
    2001-- $132,742
    Find assessor info on the county website

    Neighborhood: Timbercreek

    Nearby schools

    GreatSchools rating
    Schools provided by the listing agent
    • Elementary: Lakeland
    • Middle: Marshall Durham
    • High: Lewisville
    • District: Lewisville ISD

    Source: NTREIS. This data may not be complete. We recommend contacting the local school district to confirm school assignments for this home.

    Get a cash offer in 3 minutes
    Find out how much your home could sell for in as little as 3 minutes with a no-obligation cash offer.
    Estimated market value
    $329,400
    Get a cash offer in 3 minutes
    Find out how much your home could sell for in as little as 3 minutes with a no-obligation cash offer.
    Estimated market value
    $329,400