Stunning 3-Bedroom Home with Luxury Features in Beautiful Jonesborough, TN!
Built in 2021 and situated on nearly ¾ of an acre, this immaculate home offers the perfect blend of modern luxury and functional space. Featuring 3 spacious bedrooms, 2 full bathrooms, and a host of high-end amenities, this property is designed for comfort and convenience.
The gourmet kitchen is equipped with top-of-the-line KitchenAid stainless steel appliances, quartz countertops, and a pantry, perfect for the home chef. The formal dining room and open living area with crown molding and gas logs (not connected to propane) provide an inviting space for entertaining.
The primary bedroom suite is a true retreat, boasting a tray ceiling, an expansive walk-in closet, and a luxurious bathroom. Throughout the home, enjoy the beauty of hardwood floors, 9' and 10' ceilings, and attention to detail at every turn.
The exterior features are just as impressive, with a heated 3-car attached garage, a 26'x28' detached 2 ½ car garage with sub-panel, and an 8'x8' tool shed with electricity on a concrete slab. The fully fenced backyard with privacy fence offers a safe space for relaxation, while the covered back porch is perfect for outdoor gatherings.
Additional upgrades include an encapsulated crawl space with sump pump and dehumidifier, a full drainage system with French drains, additional attic insulation, hot water hose bibs on the exterior, and a home security system that stays with the home. Washer, dryer, and all appliances are included, making this home move-in ready.
Located in a highly sought-after area of Jonesborough, this home offers convenient access to Johnson City, Bristol, Kingsport, and the Tri-Cities Airport. You're also within a short drive to major attractions such as Knoxville, Gatlinburg, and the Great Smoky Mountains, giving you the perfect blend of peaceful living with nearby city amenities and outdoor adventures.
Don't miss out on this incredible property!
Sold for $599,000
$599,000
829 Brady Way, Jonesborough, TN 37659
3beds
2,030sqft
Single Family Residence, Residential
Built in 2021
0.72 Acres Lot
$619,700 Zestimate®
$295/sqft
$2,889 Estimated rent
Home value
$619,700
$508,000 - $750,000
$2,889/mo
Zestimate® history
Owner options
List your home for rent
$2,889/mo
Rent Zestimate®
Find your next renter with Zillow Rental Manager. Plus, with online applications, you can quickly screen prospective tenants – for free.
$2,889/mo
Rent Zestimate®
Refinance and save
$3,675/mo
Est. payment
Refinancing to a lower rate could help reduce your monthly payments and save thousands over the life of the loan.
$3,675/mo
Est. payment
Explore your selling options
Work with a Zillow partner agent
Leverage their expertise and Zillow's premium Showcase listings to get your home seen by more buyers.
Get startedList with your own agent
Get your home in front of millions of buyers by listing it on Zillow.
Learn how to do itSell it yourself
Take full control of how buyers see your home on Zillow by listing For Sale by Owner (FSBO).
List your homeWhat's special
Privacy fenceFully fenced backyardExpansive walk-in closetGourmet kitchenGas logsTray ceilingQuartz countertops
Zillow last checked:
Listing updated:
Listed by:
Jessica Brooks 423-292-1196,
Epique Realty
Bought with:
Ann Lavender, TN 341295, VA 0225238868
Coldwell Banker Security Real Estate
Source: TVRMLS,MLS#: 9972584
Facts & features
Interior
Bedrooms & bathrooms
- Bedrooms: 3
- Bathrooms: 2
- Full bathrooms: 2
Primary bedroom
- Level: First
- Area: 297
- Dimensions: 22 x 13.5
Bedroom 2
- Level: First
- Area: 126.56
- Dimensions: 11.25 x 11.25
Bedroom 3
- Level: First
- Area: 169
- Dimensions: 13 x 13
Dining room
- Level: First
- Area: 144
- Dimensions: 12 x 12
Great room
- Level: First
- Area: 304
- Dimensions: 16 x 19
Kitchen
- Level: First
- Area: 222
- Dimensions: 18.5 x 12
Laundry
- Level: First
Heating
- Central, Fireplace(s), Heat Pump
Cooling
- Ceiling Fan(s), Central Air, Heat Pump
Appliances
- Included: Dishwasher, Disposal, Dryer, Electric Range, Range, Refrigerator, Washer, Water Softener Rented
- Laundry: Electric Dryer Hookup, Washer Hookup, Sink
Features
- Master Downstairs, Eat-in Kitchen, Entrance Foyer, Kitchen/Dining Combo, Open Floorplan, Pantry, Walk-In Closet(s), See Remarks
- Flooring: Hardwood, Tile
- Windows: Double Pane Windows
- Basement: Crawl Space,Sump Pump
- Number of fireplaces: 1
- Fireplace features: Gas Log, Living Room, See Remarks
Interior area
- Total structure area: 2,030
- Total interior livable area: 2,030 sqft
Property
Parking
- Total spaces: 5
- Parking features: Carport
- Garage spaces: 5
- Has carport: Yes
Features
- Levels: One
- Stories: 1
- Patio & porch: Covered, Deck, Porch, Rear Porch
- Exterior features: Other, See Remarks
- Fencing: Back Yard
Lot
- Size: 0.72 Acres
- Dimensions: 107 x 303
- Topography: Level
Details
- Additional structures: Garage(s), Outbuilding, Second Garage, Shed(s), Storage, Workshop
- Parcel number: 018g B 045.00
- Zoning: residential
- Other equipment: Dehumidifier
Construction
Type & style
- Home type: SingleFamily
- Architectural style: Raised Ranch,Ranch,Traditional
- Property subtype: Single Family Residence, Residential
Materials
- Brick, Vinyl Siding
- Foundation: Block
- Roof: Composition,Shingle
Condition
- Above Average
- New construction: No
- Year built: 2021
Utilities & green energy
- Sewer: Septic Tank
- Water: Public
- Utilities for property: Cable Available, Underground Utilities
Community & HOA
Community
- Security: 24 Hour Security, Security System, Smoke Detector(s)
- Subdivision: Madisons Meadows
HOA
- Has HOA: Yes
- Amenities included: Landscaping
- HOA fee: $8 monthly
Location
- Region: Jonesborough
Financial & listing details
- Price per square foot: $295/sqft
- Tax assessed value: $507,100
- Annual tax amount: $2,168
- Date on market: 10/22/2024
- Listing terms: Cash,Conventional,FHA,VA Loan
Price history
| Date | Event | Price |
|---|---|---|
| 5/15/2025 | Sold | $599,000$295/sqft |
Source: TVRMLS #9972584 Report a problem | ||
| 4/4/2025 | Pending sale | $599,000$295/sqft |
Source: TVRMLS #9972584 Report a problem | ||
| 3/28/2025 | Price change | $599,000-3.4%$295/sqft |
Source: TVRMLS #9972584 Report a problem | ||
| 3/15/2025 | Price change | $620,000-3.9%$305/sqft |
Source: TVRMLS #9972584 Report a problem | ||
| 3/6/2025 | Price change | $645,000-4.4%$318/sqft |
Source: TVRMLS #9972584 Report a problem | ||
| 2/8/2025 | Price change | $675,000-6.8%$333/sqft |
Source: TVRMLS #9972584 Report a problem | ||
| 1/10/2025 | Price change | $724,000-3.5%$357/sqft |
Source: TVRMLS #9972584 Report a problem | ||
| 12/23/2024 | Price change | $749,949-0.7%$369/sqft |
Source: TVRMLS #9972584 Report a problem | ||
| 12/12/2024 | Price change | $755,000-0.7%$372/sqft |
Source: TVRMLS #9972584 Report a problem | ||
| 11/5/2024 | Price change | $760,000-1.9%$374/sqft |
Source: TVRMLS #9972584 Report a problem | ||
| 10/22/2024 | Listed for sale | $775,000+60.1%$382/sqft |
Source: TVRMLS #9972584 Report a problem | ||
| 1/20/2022 | Sold | $484,000$238/sqft |
Source: TVRMLS #9924177 Report a problem | ||
Public tax history
| Year | Property taxes | Tax assessment |
|---|---|---|
| 2025 | $2,168 | $126,775 |
| 2024 | $2,168 +40.2% | $126,775 +76.3% |
| 2023 | $1,546 | $71,900 |
| 2022 | $1,546 +635.6% | $71,900 +635.5% |
| 2021 | $210 | $9,775 |
| 2020 | $210 | $9,775 |
| 2019 | $210 | $9,775 |
Find assessor info on the county website
Neighborhood: 37659
Nearby homes
- $602,800-- bd-- ba2k sqft815 Brady Way, Jonesborough, TN 37659Off Market
- $535,7003 bd2 ba1.6k sqft857 Brady Way, Jonesborough, TN 37659Off Market
- $497,9003 bd2 ba1.8k sqft865 Brady Way, Jonesborough, TN 37659Off Market
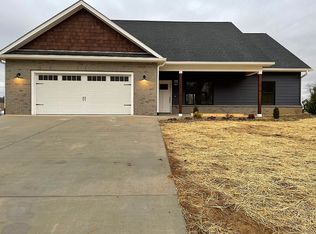
- $584,700-- bd-- ba1.9k sqft717 Brady Way, Jonesborough, TN 37659Off Market
- $658,300-- bd-- ba2.2k sqft687 Brady Way, Jonesborough, TN 37659Off Market
- $585,0003 bd2 ba2.1k sqft810 Brady Way, Jonesborough, TN 37659Sold
- $615,200-- bd3 ba2k sqft850 Brady Way, Jonesborough, TN 37659Off Market
- $258,1002 bd1 ba1.1k sqft1364 Harmony Rd, Jonesborough, TN 37659Off Market
Nearby schools
GreatSchools rating
- 6/10Sulphur Springs Elementary SchoolGrades: K-8Distance: 3.7 mi
- 6/10Daniel Boone High SchoolGrades: 9-12Distance: 3.4 mi
Schools provided by the listing agent
- Elementary: Ridgeview
- Middle: Ridgeview
- High: Daniel Boone
Source: TVRMLS. This data may not be complete. We recommend contacting the local school district to confirm school assignments for this home.


Get pre-qualified for a loan
At Zillow Home Loans, we can pre-qualify you in as little as 5 minutes with no impact to your credit score.An equal housing lender. NMLS #10287.
- Tennessee
- Washington County
- Jonesborough
- 37659
- 829 Brady Way
