Skip main navigation
Sold
  • Price Unknown

    829 Bridgeshire Dr, Raymore, MO 64083

    5beds
    3,860sqft
    Single Family Residence
    Built in 2021
    10,748 Square Feet Lot
    $813,900 Zestimate®
    $--/sqft
    $3,659 Estimated rent

    Home value

    $813,900

    $765,000 - $871,000

    $3,659/mo

    Zestimate® history
    Loading
    Loading...

    Owner options

    List your home for rent

    $3,659/mo

    Rent Zestimate®

    Find your next renter with Zillow Rental Manager. Plus, with online applications, you can quickly screen prospective tenants – for free.

    Learn more

    $3,659/mo

    Rent Zestimate®

    Refinance and save

    $1,675/mo

    Est. payment

    Refinancing to a lower rate could help reduce your monthly payments and save thousands over the life of the loan.

    See today's rates

    $1,675/mo

    Est. payment

    Explore your selling options

    Work with a Zillow partner agent

    Leverage their expertise and Zillow's premium Showcase listings to get your home seen by more buyers.

    Get started

    List with your own agent

    Get your home in front of millions of buyers by listing it on Zillow.

    Learn how to do it

    Sell it yourself

    Take full control of how buyers see your home on Zillow by listing For Sale by Owner (FSBO).

    List your home

    What's special

    Tennis courtsHuge walk-in closetExercise facilityWide staircaseLarge bathMaster suiteGorgeous upgrades
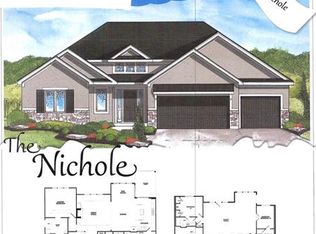
    PRICE REDUCED- BELOW REPLACEMENT PRICE! The popular expanded"Nicole II" plan built by Bryant-Ratliff offers everything you've ever wanted in a home. This approximate 3900 sq. ft. ranch/reverse home boast main level master suite with large bath and huge walk-in closet, 2nd bedroom/office with bath, great room, gourmet kitchen with "butler's pantry", dining area, and large laundry room! Lower level has gorgeous upgrades with additional spacious 3 bedrooms, 3 baths, and family room with bar. The uniqueness of this home offers plenty of privacy for everyone. Enjoy spending morning coffee or evening sunsets with view of Creekmoor Golf Course from main level covered patio. Upgrades in this home include granite in all bath rooms, huge kitchen island, floor to ceiling windows, oversized master shower, wide staircase to lower level, beamed ceilings. Beautiful finishes with tons of upgrades found only in a custom home. Creekmoor amenities include use of lake, Championship 18 hole golf course, clubhouse with exercise facility and restaurant, pools, tennis courts and walking paths. Home is now ready for IMMEDIATE POSSESSION. Start enjoying living at Creekmoor without the wait time of building!

    Zillow last checked:

    Listing updated:

    Listed by:

    Linda L Martin 816-309-1328,

    ReeceNichols - Leawood South,

    Michelle Hart 816-916-0068,

    ReeceNichols - Cedar Tree Sq

    Bought with:

    Non MLS

    Non-MLS Office

    Source: Heartland MLS as distributed by MLS GRID,MLS#: 2406371MLS Logo

    Facts & features

    Interior

    Bedrooms & bathrooms
    • Bedrooms: 5
    • Bathrooms: 5
    • Full bathrooms: 5
    Primary bedroom
    • Features: All Carpet, Walk-In Closet(s)
    • Level: First
    Bedroom 2
    • Features: All Carpet
    • Level: First
    Bedroom 3
    • Level: Lower
    Bedroom 4
    • Level: Lower
    Bedroom 5
    • Level: Lower
    Primary bathroom
    • Features: Ceramic Tiles, Double Vanity, Granite Counters, Separate Shower And Tub
    • Level: First
    Bathroom 1
    • Level: First
    Bathroom 1
    • Level: Lower
    Bathroom 1
    • Level: Lower
    Bathroom 5
    • Level: Lower
    Breakfast room
    • Level: First
    Family room
    • Level: Lower
    Great room
    • Features: Fireplace
    • Level: First
    Kitchen
    • Features: Granite Counters, Kitchen Island, Pantry
    • Level: First
    Laundry
    • Level: First
    Heating
    • Forced Air
    Cooling
    • Electric
    Appliances
    • Included: Dishwasher, Disposal, Double Oven, Gas Range
    • Laundry: Bedroom Level, Laundry Room
    Features
    • Kitchen Island, Pantry, Vaulted Ceiling(s), Walk-In Closet(s), Wet Bar
    • Flooring: Carpet, Tile, Wood
    • Windows: Thermal Windows
    • Basement: Basement BR,Finished,Full
    • Number of fireplaces: 1
    • Fireplace features: Gas Starter, Great Room
    Interior area
    • Total structure area: 3,860
    • Total interior livable area: 3,860 sqft
    • Finished area above ground: 2,170
    • Finished area below ground: 1,690

    Property

    Parking
    • Total spaces: 3
    • Parking features: Attached, Garage Faces Front
    • Attached garage spaces: 3
    Features
    • Patio & porch: Covered
    Lot
    • Size: 10,748 Square Feet
    • Features: City Limits
    Details
    • Parcel number: 2205464

    Construction

    Type & style
    • Home type: SingleFamily
    • Architectural style: Traditional
    • Property subtype: Single Family Residence
    Materials
    • Stucco & Frame
    • Roof: Composition
    Condition
    • Under Construction
    • New construction: Yes
    • Year built: 2021
    Details
    • Builder model: The Nichole II
    • Builder name: Bryant-Ratliff

    Utilities & green energy

    • Sewer: Grinder Pump
    • Water: Public

    Community & HOA

    Community
    • Subdivision: Creekmoor - Edgewater
    HOA
    • Has HOA: No
    • Amenities included: Clubhouse, Exercise Room, Golf Course, Putting Green, Pool, Tennis Court(s), Trail(s)
    • Services included: All Amenities
    • HOA fee: $1,675 annually
    • HOA name: Creekmoor poa
    Location
    • Region: Raymore

    Financial & listing details

    • Tax assessed value: $574,890
    • Annual tax amount: $10,500
    • Date on market: 10/1/2022
    • Listing terms: Cash,Conventional
    • Ownership: Private
    • Road surface type: Paved

    Price history

    DateEventPrice
    8/31/2023Sold--
    Source: Heartland MLS as distributed by MLS GRID #2406371 Report a problem
    8/4/2023Pending sale$759,900$197/sqft
    Source: Heartland MLS as distributed by MLS GRID #2406371 Report a problem
    7/26/2023Price change$759,900-3.8%$197/sqft
    Source: Heartland MLS as distributed by MLS GRID #2406371 Report a problem
    6/6/2023Listed for sale$789,950$205/sqft
    Source: Heartland MLS as distributed by MLS GRID #2406371 Report a problem
    6/5/2023Pending sale$789,950$205/sqft
    Source: ReeceNichols Real Estate #2406371 Report a problem
    6/5/2023Contingent$789,950+5.3%$205/sqft
    Source: Heartland MLS as distributed by MLS GRID #2406371 Report a problem
    12/6/2022Pending sale$749,950$194/sqft
    Source: ReeceNichols Real Estate #2406371 Report a problem
    12/5/2022Contingent$749,950$194/sqft
    Source: Heartland MLS as distributed by MLS GRID #2406371 Report a problem
    10/1/2022Listed for sale$749,950$194/sqft
    Source: Heartland MLS as distributed by MLS GRID #2406371 Report a problem

    Public tax history

    YearProperty taxesTax assessment
    2025$8,815 +12.1%$109,230 +13%
    2024$7,865 +13155.6%$96,640 +13138.4%
    2023$59 -0.7%$730
    2022$60 0%$730
    2021$60 $730
    2020-- $730
    2019-- $730
    Find assessor info on the county website

    Neighborhood: 64083

    Nearby schools

    GreatSchools rating
    Schools provided by the listing agent
    • Elementary: Creekmoor
    • Middle: Raymore-Peculiar
    • High: Raymore-Peculiar

    Source: Heartland MLS as distributed by MLS GRID. This data may not be complete. We recommend contacting the local school district to confirm school assignments for this home.

    Get a cash offer in 3 minutes
    Find out how much your home could sell for in as little as 3 minutes with a no-obligation cash offer.
    Estimated market value
    $813,900
    Get a cash offer in 3 minutes
    Find out how much your home could sell for in as little as 3 minutes with a no-obligation cash offer.
    Estimated market value
    $813,900