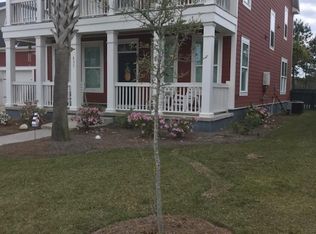
Spacious one story open floor plan with lovely foyer on premium lot that backs up to natural green space in desired Carnes Crossroads in beautiful Summerville, SC. Well maintained and shows like new home. Large bedrooms all with open walk-in closets and 19x12 sunroom. Designer kitchen with large 9x5 island, granite countertops and large pantry with separate dining area. Gas downdraft cooktop with stainless steel GE built-in convection wall oven, microwave and dishwasher. Private master suite with open walk-in closet. Master bath with very large tiled shower, rain shower head and separate hand held sprayer. Double vanity with granite countertop and tiled flooring. Bedrooms 2 and 3 are 15x13 and 14x12 with 9x6 walk-in closets all with brand new carpet. Bathroom 2 has granite countertop, tiled flooring, and bath/shower with glass door. Large front porch. Two car finished garage. 10 foot ceilings. 5 inch hardwood floors and double crown molding in foyer, kitchen, dining area, family room, and master bedroom. Plantation shutters installed on all windows. Security system with video monitoring front and rear with motion sensor flood lights. Rinnai tankless gas water heater. 14 seer Carrier cooling system with gas heat. Fenced in backyard. Six zone sprinkler system. Brick steps on front porch and back patio. 30 year architectural shingles. 2x6 exterior wall framing. Rain gutters. Fresh paint. LG washer/dryer and refrigerator to convey. Over $65,000 in upgrades. SHOWS LIKE NEW!
This property is not currently displayed as for sale or rent on Zillow. This may be different from what's on other websites or public sources.