Skip main navigation
Closed
  • $345,000

    829 C St, Fernley, NV 89408

    3beds
    1,440sqft
    Single Family Residence
    Built in 1978
    9,147.6 Square Feet Lot
    $374,200 Zestimate®
    $240/sqft
    $2,109 Estimated rent

    Home value

    $374,200

    $355,000 - $393,000

    $2,109/mo

    Zestimate® history
    Loading
    Loading...

    Owner options

    List your home for rent

    $2,109/mo

    Rent Zestimate®

    Find your next renter with Zillow Rental Manager. Plus, with online applications, you can quickly screen prospective tenants – for free.

    Learn more

    $2,109/mo

    Rent Zestimate®

    Refinance and save

    $1,983/mo

    Est. payment

    Refinancing to a lower rate could help reduce your monthly payments and save thousands over the life of the loan.

    See today's rates

    $1,983/mo

    Est. payment

    Explore your selling options

    Work with a Zillow partner agent

    Leverage their expertise and Zillow's premium Showcase listings to get your home seen by more buyers.

    Get started

    List with your own agent

    Get your home in front of millions of buyers by listing it on Zillow.

    Learn how to do it

    Sell it yourself

    Take full control of how buyers see your home on Zillow by listing For Sale by Owner (FSBO).

    List your home

    What's special

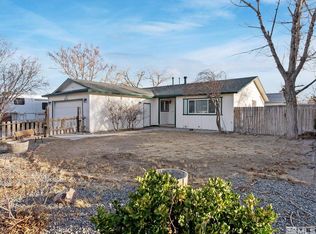
    Welcome home! Nestled in a quiet, established neighborhood, this beautifully updated 1440 sq ft residence sits on a generous 0.21-acre lot. Featuring 3 spacious bedrooms, 2 updated bathrooms, and a 2-car garage, this home is perfect for families or anyone seeking a peaceful retreat with modern conveniences. As you step inside, you'll immediately notice the fresh, inviting look thanks to the recent interior and exterior paint. The living room, dining room, and family room all have durable laminate flooring,, creating a flow great throughout the home. The kitchen is a delight with upgraded granite countertops, a deep stainless steel sink, and ample storage space to keep everything organized. The new Anderson slider in the family room and the gorgeous picture window in the living area flood the space with natural light, enhancing the home's bright and airy atmosphere. Both bathrooms have been tastefully updated with new vanities and toilets, adding a touch of modern luxury. The family room is the perfect spot for cozy evenings, featuring a pellet stove and a newer ceiling fan for added comfort. The living room also offers a newer ceiling fan and custom blinds, ensuring every detail is covered for your convenience. The primary bedroom is , spacious and inviting with a large walk-in closet and an en-suite bathroom that includes a tub/shower combo. It’s the perfect place to unwind after a long day. Step outside to your personal oasis. The large covered patio is perfect for relaxation, equipped with misters to keep you cool on warm days. The backyard is a tranquil escape, with a large shade tree and a lush lawn that make you feel right at home. This home has everything you need for comfortable living. With tasteful updates and thoughtful amenities, all you have to do is move in and start enjoying your new home. Don’t miss out on this incredible opportunity to own a beautifully updated home in a serene and welcoming neighborhood. Schedule a viewing today and make this your forever home!

    Zillow last checked:

    Listing updated:

    Listed by:

    Erica Gonzales S.180428 775-220-3703,

    RE/MAX Professionals-Dayton,

    Jody Foley BS.18821 775-721-1777,

    RE/MAX Professionals-Dayton

    Bought with:

    Tammy Dittman, B.143533

    Silver Sage Realty Pros Inc.

    Source: NNRMLS,MLS#: 240007351MLS Logo

    Facts & features

    Interior

    Bedrooms & bathrooms
    • Bedrooms: 3
    • Bathrooms: 2
    • Full bathrooms: 2
    Heating
    • Forced Air, Natural Gas
    Appliances
    • Included: Dishwasher, Disposal, Electric Oven, Electric Range, Microwave, Water Purifier, Water Softener Owned
    • Laundry: Cabinets, In Hall, Laundry Area
    Features
    • Ceiling Fan(s), Pantry, Master Downstairs, Smart Thermostat, Walk-In Closet(s)
    • Flooring: Carpet, Laminate
    • Windows: Blinds, Double Pane Windows, Metal Frames, Vinyl Frames
    • Number of fireplaces: 1
    • Fireplace features: Free Standing, Wood Burning Stove
    Interior area
    • Total structure area: 1,440
    • Total interior livable area: 1,440 sqft

    Property

    Parking
    • Total spaces: 2
    • Parking features: Attached, Garage Door Opener, RV Access/Parking
    • Attached garage spaces: 2
    Features
    • Stories: 1
    • Exterior features: None
    • Fencing: Back Yard
    • Has view: Yes
    Lot
    • Size: 9,147 sqft
    • Features: Landscaped, Level
    Details
    • Parcel number: 02022508
    • Zoning: SF6

    Construction

    Type & style
    • Home type: SingleFamily
    • Property subtype: Single Family Residence
    Materials
    • Foundation: Crawl Space
    • Roof: Composition,Pitched,Shingle
    Condition
    • Year built: 1978

    Utilities & green energy

    • Sewer: Public Sewer
    • Water: Public
    • Utilities for property: Cable Available, Electricity Available, Internet Available, Natural Gas Available, Phone Available, Sewer Available, Water Available, Cellular Coverage, Water Meter Installed

    Community & neighborhood

    Location
    • Region: Fernley
    • Subdivision: Good Earth

    Other

    Other facts
    • Listing terms: Cash,Conventional,FHA,VA Loan

    Price history

    DateEventPrice
    7/25/2024Sold$345,000$240/sqft
    Source: NNRMLS #240007351 Report a problem
    6/21/2024Pending sale$345,000$240/sqft
    Source: NNRMLS #240007351 Report a problem
    6/14/2024Listed for sale$345,000+51.6%$240/sqft
    Source: NNRMLS #240007351 Report a problem
    7/13/2018Sold$227,500-1.1%$158/sqft
    Source: Public Record Report a problem
    6/10/2018Pending sale$230,000$160/sqft
    Source: Cardin Realty Pros #180006492 Report a problem
    5/15/2018Listed for sale$230,000+31.4%$160/sqft
    Source: Cardin Realty Pros #180006492 Report a problem
    7/3/2007Sold$175,000+15.5%$122/sqft
    Source: Public Record Report a problem
    5/15/2007Sold$151,500-34%$105/sqft
    Source: Public Record Report a problem
    10/21/2005Sold$229,500$159/sqft
    Source: Public Record Report a problem

    Public tax history

    YearProperty taxesTax assessment
    2025$1,563 +1.7%$85,418 -1%
    2024$1,537 -2.7%$86,313 +1.2%
    2023$1,579 +9.1%$85,254 +1.6%
    2022$1,447 $83,917 +26.3%
    2021-- $66,424 +0.9%
    2020$1,348 $65,848 +0.6%
    2019$1,348 +3.2%$65,442 +23.3%
    2018$1,307 +3%$53,087 +15.5%
    2017$1,269 +0.1%$45,953 +56.2%
    2016$1,268 +12.5%$29,422 +13.9%
    2015$1,126 +2%$25,823 +25.3%
    2014$1,105 $20,616 -5.6%
    2013-- $21,844
    2012-- $21,844 +1.8%
    2011-- $21,454 +8.6%
    2010-- $19,756 -40.6%
    2009-- $33,269 -23%
    2008-- $43,227 +2.7%
    2007-- $42,100 +27.8%
    2006-- $32,933 +20.1%
    2004-- $27,425

    Find assessor info on the county website

    Neighborhood: 89408

    Nearby schools

    GreatSchools rating
    Schools provided by the listing agent
    • Elementary: Fernley
    • Middle: Fernley
    • High: Fernley

    Source: NNRMLS. This data may not be complete. We recommend contacting the local school district to confirm school assignments for this home.

    Get a cash offer in 3 minutes
    Find out how much your home could sell for in as little as 3 minutes with a no-obligation cash offer.
    Estimated market value
    $374,200
    Get a cash offer in 3 minutes
    Find out how much your home could sell for in as little as 3 minutes with a no-obligation cash offer.
    Estimated market value
    $374,200