Welcome to your own private retreat! This beautiful home offers a wonderful blend of comfort, style, and outdoor living. Featuring spacious living areas, inviting bedrooms, and a thoughtfully designed layout, this property is lovely for both everyday living and entertaining. Go outside to your own in-ground pool, creating the perfect setting for summer gatherings, relaxing afternoons, and making lasting memories. With its attractive features, comfortable spaces, and fantastic outdoor amenities, this home is a must-see. Come experience all this wonderful property has to offer!
Sold
$550,000
829 Cabrini Pl, Virginia Beach, VA 23464
4beds
1,952sqft
Single Family Residence
Built in 2007
8,276 Square Feet Lot
$550,500 Zestimate®
$282/sqft
$3,168 Estimated rent
Home value
$550,500
$523,000 - $578,000
$3,168/mo
Zestimate® history
Owner options
List your home for rent
$3,168/mo
Rent Zestimate®
Find your next renter with Zillow Rental Manager. Plus, with online applications, you can quickly screen prospective tenants – for free.
$3,168/mo
Rent Zestimate®
Refinance and save
$3,581/mo
Est. payment
Refinancing to a lower rate could help reduce your monthly payments and save thousands over the life of the loan.
$3,581/mo
Est. payment
Explore your selling options
Work with a Zillow partner agent
Leverage their expertise and Zillow's premium Showcase listings to get your home seen by more buyers.
Get startedList with your own agent
Get your home in front of millions of buyers by listing it on Zillow.
Learn how to do itSell it yourself
Take full control of how buyers see your home on Zillow by listing For Sale by Owner (FSBO).
List your homeWhat's special
In-ground poolThoughtfully designed layoutInviting bedroomsComfortable spacesFantastic outdoor amenities
Zillow last checked:
Listing updated:
Listed by:
Ankur Khullar,
Long & Foster Real Estate Inc. 757-547-4555
Bought with:
Mahmut Tura
Swell Realty Co
Source: REIN Inc.,MLS#: 10651250
Facts & features
Interior
Bedrooms & bathrooms
- Bedrooms: 4
- Bathrooms: 3
- Full bathrooms: 2
- 1/2 bathrooms: 1
Rooms
- Room types: Attic, Breakfast Area, PBR with Bath, Utility Closet
Heating
- Forced Air, Natural Gas, Programmable Thermostat
Cooling
- Central Air
Appliances
- Included: 220 V Elec, Dishwasher, Disposal, Dryer, Microwave, Electric Range, Refrigerator, Washer, Tankless Water Heater, Gas Water Heater
Features
- Walk-In Closet(s), Ceiling Fan(s), Pantry
- Flooring: Bamboo, Ceramic Tile, Laminate/LVP
- Number of fireplaces: 1
- Fireplace features: Fireplace Gas-natural
Interior area
- Total interior livable area: 1,952 sqft
Property
Parking
- Total spaces: 1
- Parking features: Garage Att 1 Car, 4 Space, Off Street, Driveway, Garage Door Opener
- Attached garage spaces: 1
- Has uncovered spaces: Yes
Features
- Levels: One
- Stories: 2
- Patio & porch: Patio
- Pool features: In Ground
- Fencing: Back Yard,Fenced
- Waterfront features: Not Waterfront
Lot
- Size: 8,276 Square Feet
- Features: Corner, Cul-De-Sac
Details
- Additional structures: Gazebo
- Parcel number: 14643994670000
- Zoning: R75
Construction
Type & style
- Home type: SingleFamily
- Architectural style: Traditional
- Property subtype: Single Family Residence
Materials
- Vinyl Siding
- Foundation: Slab
- Roof: Asphalt Shingle
Condition
- New construction: No
- Year built: 2007
Utilities & green energy
- Sewer: City/County
- Water: City/County
- Utilities for property: Cable Hookup
Community & HOA
Community
- Security: Security System
- Subdivision: Woodbridge Pointe
HOA
- Has HOA: Yes
- HOA fee: $13 monthly
Location
- Region: Virginia Beach
Financial & listing details
- Price per square foot: $282/sqft
- Tax assessed value: $459,200
- Annual tax amount: $4,454
- Date on market: 8/28/2026
Price history
Price history is unavailable.
Public tax history
| Year | Property taxes | Tax assessment |
|---|---|---|
| 2025 | $4,454 +4.3% | $459,200 +6.4% |
| 2024 | $4,271 +1% | $431,400 +1% |
| 2023 | $4,229 +10.4% | $427,200 +10.4% |
| 2022 | $3,831 +10.7% | $387,000 +10.7% |
| 2021 | $3,462 -5.5% | $349,700 +5.7% |
| 2020 | $3,665 +11.3% | $330,900 +0.7% |
| 2019 | $3,293 | $328,500 |
| 2018 | $3,293 +2.1% | $328,500 +2.1% |
| 2017 | $3,225 +3.4% | $321,700 +2.1% |
| 2016 | $3,120 +9.4% | $315,200 +9.4% |
| 2015 | $2,852 | $288,100 +4.5% |
| 2014 | $2,852 | $275,700 +4.8% |
| 2013 | -- | $263,000 +1.3% |
| 2012 | -- | $259,500 -8.9% |
| 2011 | -- | $284,800 -4.4% |
| 2010 | -- | $298,000 +98.7% |
| 2007 | -- | $150,000 +50% |
| 2006 | -- | $100,000 |
| 2005 | -- | -- |
Find assessor info on the county website
Neighborhood: Salem
Nearby homes
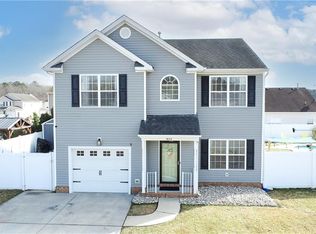
- $535,0004 bd3 ba1.9k sqft833 Cabrini Pl, Virginia Beach, VA 23464Sold
- $506,7003 bd3 ba1.9k sqft820 Bridges Pl, Virginia Beach, VA 23464Off Market

- $451,9003 bd2 ba1.6k sqft821 Cabrini Pl, Virginia Beach, VA 23464Off Market
- $558,1004 bd4 ba2.3k sqft828 Cabrini Pl, Virginia Beach, VA 23464Off Market
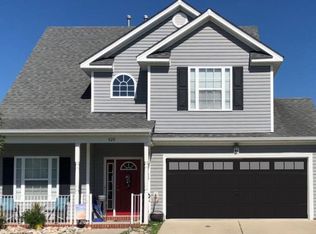
- $594,2004 bd2 ba2.5k sqft824 Bridges Pl, Virginia Beach, VA 23464Off Market
- $688,8005 bd3 ba3.3k sqft812 Bridges Pl, Virginia Beach, VA 23464Off Market
- $451,5003 bd3 ba1.6k sqft832 Cabrini Pl, Virginia Beach, VA 23464Off Market
- $623,2004 bd2 ba2.4k sqft837 Cabrini Pl, Virginia Beach, VA 23464Off Market
Nearby schools
GreatSchools rating
- 9/10Centerville ElementaryGrades: PK-5Distance: 0.9 mi
- 6/10Brandon Middle SchoolGrades: 6-8Distance: 1.6 mi
- 7/10Tallwood High SchoolGrades: 9-12Distance: 0.8 mi
Schools provided by the listing agent
- Elementary: Centerville Elementary
- Middle: Brandon Middle
- High: Tallwood
Source: REIN Inc.. This data may not be complete. We recommend contacting the local school district to confirm school assignments for this home.
Sell for more on Zillow
Get a Zillow Showcase℠ listing at no additional cost and you could sell for .
$550,500
2% more
+$11,010
With Zillow Showcase(estimated)
$561,510
Sell for more on Zillow
Get a Zillow Showcase℠ listing at no additional cost and you could sell for .
$550,500
2% more
+$11,010
With Zillow Showcase(estimated)
$561,510
- Virginia
- Virginia Beach City
- Virginia Beach
- 23464
- Salem
- 829 Cabrini Pl
