Welcome to 829 Calle La Primavera, a truly exceptional residence nestled in one of Glendale’s most prestigious and family-oriented communities—highly sought after for its top-tier schools, resort-style amenities, and elevated quality of life.
This stunning home welcomes you with soaring ceilings and abundant natural light, creating an immediate sense of openness and sophistication. The thoughtfully designed floor plan offers expansive living areas ideal for both refined entertaining and comfortable everyday family living. Large windows frame breathtaking views, providing a serene and picturesque backdrop throughout the home.
The newly renovated kitchen is the heart of the home, perfectly suited for family gatherings, hosting, and daily living. Generously sized bedrooms offer peaceful, private retreats, while the bathrooms are tastefully appointed with timeless finishes that reflect quality and style throughout.
The primary suite is a true retreat, featuring a private balcony where you can unwind, enjoy morning coffee, or take in the stunning views in complete privacy.
Adding to the home’s versatility, the fourth bedroom is conveniently located on the main level, making it ideal for a home office, guest suite, or multigenerational living—perfect for today’s flexible lifestyle needs.
Residents enjoy access to an exclusive clubhouse offering a sparkling pool and tennis courts, perfect for recreation, relaxation, and social gatherings. Just minutes away, a nearby golf course with a tennis academy further elevates the lifestyle appeal for active families and sports enthusiasts.
Located in the highly regarded Glendale Unified School District, this home is an excellent choice for families who prioritize education. Proximity to Glendale Community College, Occidental College, and Woodbury University adds long-term value and convenience.
For buyers relocating to Glendale, this property offers the perfect balance of peaceful suburban living with easy access to Downtown Glendale, The Americana at Brand, parks, dining, and major freeways—all within a community known for pride of ownership and exceptional quality of life.
A rare opportunity to own a view-oriented, luxury family home in one of Glendale’s most desirable locations—where comfort, elegance, and lifestyle come together seamlessly. SOLD-AS-IS
Sold for $1,603,888
Listed by: Moon Realty • Vinh Truong • Contact: 626-823-8429
Bought with: Archetype Real Estate Group In
$1,603,888
829 Calle La Primavera, Glendale, CA 91208
4beds
1,943sqft
Single Family Residence
Built in 1993
8,806 Square Feet Lot
$1,596,000 Zestimate®
$825/sqft
$6,363 Estimated rent
Home value
$1,596,000
$1.45M - $1.76M
$6,363/mo
Zestimate® history
Owner options
List your home for rent
$6,363/mo
Rent Zestimate®
Find your next renter with Zillow Rental Manager. Plus, with online applications, you can quickly screen prospective tenants – for free.
$6,363/mo
Rent Zestimate®
Refinance and save
$10,374/mo
Est. payment
Refinancing to a lower rate could help reduce your monthly payments and save thousands over the life of the loan.
$10,374/mo
Est. payment
Explore your selling options
Work with a Zillow partner agent
Leverage their expertise and Zillow's premium Showcase listings to get your home seen by more buyers.
Get startedList with your own agent
Get your home in front of millions of buyers by listing it on Zillow.
Learn how to do itSell it yourself
Take full control of how buyers see your home on Zillow by listing For Sale by Owner (FSBO).
List your homeWhat's special
Zillow last checked:
Listing updated:
Listed by:
Vinh Truong DRE #02173959 626-823-8429,
Moon Realty
Bought with:
Raffi Ashdjian, DRE #01965162
Archetype Real Estate Group In
Source: CRMLS,MLS#: AR26029193 Originating MLS: California Regional MLS
Originating MLS: California Regional MLSFacts & features
Interior
Bedrooms & bathrooms
- Bedrooms: 4
- Bathrooms: 3
- Full bathrooms: 3
- Main level bathrooms: 1
- Main level bedrooms: 1
Rooms
- Room types: Bedroom, Den, Entry/Foyer, Family Room, Kitchen, Living Room, Primary Bathroom, Primary Bedroom, Other
Primary bedroom
- Features: Primary Suite
Bedroom
- Features: Multi-Level Bedroom
Bedroom
- Features: Bedroom on Main Level
Other
- Features: Walk-In Closet(s)
Heating
- Central
Cooling
- Central Air
Appliances
- Included: Dishwasher, Microwave, Refrigerator, Water Softener
- Laundry: Washer Hookup, Electric Dryer Hookup, Gas Dryer Hookup, In Garage
Features
- Balcony, Breakfast Area, Bedroom on Main Level, Primary Suite, Walk-In Closet(s)
- Has fireplace: Yes
- Fireplace features: Dining Room
- Common walls with other units/homes: No Common Walls
Interior area
- Total interior livable area: 1,943 sqft
Property
Parking
- Total spaces: 2
- Parking features: Direct Access, Driveway, Garage
- Attached garage spaces: 2
Features
- Levels: Two
- Stories: 2
- Entry location: Front
- Pool features: Association
- Has view: Yes
- View description: Mountain(s)
Lot
- Size: 8,806 Square Feet
- Features: Cul-De-Sac, Front Yard, Sprinkler System, Yard
Details
- Parcel number: 5663036031
- Special conditions: Standard
Construction
Type & style
- Home type: SingleFamily
- Property subtype: Single Family Residence
Condition
- Turnkey
- New construction: No
- Year built: 1993
Utilities & green energy
- Sewer: Public Sewer
- Water: Public
Green energy
- Energy generation: Solar
Community & HOA
Community
- Features: Foothills, Sidewalks
HOA
- Has HOA: Yes
- Amenities included: Clubhouse, Maintenance Grounds, Outdoor Cooking Area, Barbecue, Playground, Pickleball, Pool, Recreation Room, Spa/Hot Tub, Tennis Court(s)
- HOA fee: $215 monthly
- HOA name: Rancho San Rafael
- HOA phone: 818-240-9100
Location
- Region: Glendale
Financial & listing details
- Price per square foot: $825/sqft
- Tax assessed value: $1,276,636
- Date on market: 2/10/2026
- Cumulative days on market: 9 days
- Listing terms: Cash,Cash to New Loan,Conventional
- Inclusions: WASHER/DRYER, REFRIDGERATOR, DISHWASHER, MICROWAVE, WATER SOFTNER
- Road surface type: Paved
Price history
| Date | Event | Price |
|---|---|---|
| 3/18/2026 | Sold | $1,603,888+4.2%$825/sqft |
Source:  CRMLS #AR26029193 Report a problem CRMLS #AR26029193 Report a problem | ||
| 2/20/2026 | Pending sale | $1,538,888$792/sqft |
Source: CRMLS #AR26029193 Report a problem | ||
| 2/11/2026 | Listed for sale | $1,538,888+39.9%$792/sqft |
Source: CRMLS #AR26029193 Report a problem | ||
| 12/11/2017 | Sold | $1,100,000+0.1%$566/sqft |
Source: Public Record Report a problem | ||
| 10/18/2017 | Pending sale | $1,098,500$565/sqft |
Source: Genesis Realty, Inc. #317006052 Report a problem | ||
| 9/26/2017 | Listed for sale | $1,098,500+9.3%$565/sqft |
Source: Genesis Realty, Inc. #317006052 Report a problem | ||
| 6/26/2006 | Sold | $1,005,000+191.3%$517/sqft |
Source: Public Record Report a problem | ||
| 8/31/1994 | Sold | $345,000+7.5%$178/sqft |
Source: Public Record Report a problem | ||
| 8/27/1993 | Sold | $321,000$165/sqft |
Source: Public Record Report a problem | ||
Public tax history
| Year | Property taxes | Tax assessment |
|---|---|---|
| 2026 | -- | $1,276,636 +2% |
| 2025 | $13,832 +2.1% | $1,251,605 +2% |
| 2024 | $13,544 +2.3% | $1,227,065 +2% |
| 2023 | $13,234 +1.8% | $1,203,006 +2% |
| 2022 | $13,003 +1.7% | $1,179,419 +2% |
| 2021 | $12,781 +1.5% | $1,156,294 +1% |
| 2020 | $12,597 | $1,144,439 +2% |
| 2019 | $12,597 +4.4% | $1,122,000 +2% |
| 2018 | $12,071 | $1,100,000 +12.2% |
| 2017 | $12,071 +11.7% | $980,000 |
| 2016 | $10,811 +1.1% | $980,000 +17.9% |
| 2015 | $10,689 +17.2% | $831,000 |
| 2014 | $9,122 | $831,000 +16.7% |
| 2012 | -- | $712,000 -7.5% |
| 2011 | -- | $769,400 |
| 2010 | -- | $769,400 |
| 2009 | -- | $769,400 -7.3% |
| 2008 | -- | $829,600 -19.1% |
| 2007 | -- | $1,025,100 +99.8% |
| 2006 | -- | $512,970 |
| 2005 | -- | $512,970 +4% |
| 2004 | -- | $493,052 +22.3% |
| 2003 | -- | $403,045 +2% |
| 2002 | -- | $395,143 +4% |
| 2000 | -- | $379,801 |
Find assessor info on the county website
Neighborhood: Chevy Chase
Nearby homes
- $1,249,0004 bd3 ba1.7k sqft832 Calle La Primavera, Glendale, CA 91208Off Market
- $1,210,1003 bd3 ba1.5k sqft836 Calle La Primavera, Glendale, CA 91208Off Market

- $1,368,8003 bd3 ba1.6k sqft833 Calle La Primavera, Glendale, CA 91208Off Market
- $1,377,0004 bd3 ba1.7k sqft840 Calle La Primavera, Glendale, CA 91208Off Market
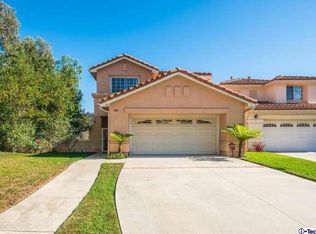
- $2,442,8004 bd3 ba2.9k sqft2587 Cascadia Dr, Glendale, CA 91206Off Market
- $268,0000.273 Acres0 Cascadia Dr, Glendale, CA 91206Sold
- $1,315,6004 bd3 ba1.9k sqft841 Calle La Primavera, Glendale, CA 91208Off Market
- $1,428,8004 bd3 ba1.9k sqft864 Calle Canta, Glendale, CA 91208Off Market
Nearby schools
GreatSchools rating
- 9/10Verdugo Woodlands Elementary SchoolGrades: K-6Distance: 1.1 mi
- 8/10Woodrow Wilson Middle SchoolGrades: 6-8Distance: 1.5 mi
- 6/10Glendale High SchoolGrades: 9-12Distance: 1.7 mi
Get a cash offer in 3 minutes
Find out how much your home could sell for in as little as 3 minutes with a no-obligation cash offer.
Estimated market value
$1,596,000
Get a cash offer in 3 minutes
Find out how much your home could sell for in as little as 3 minutes with a no-obligation cash offer.
Estimated market value
$1,596,000
- California
- Los Angeles County
- Glendale
- 91208
- Chevy Chase
- 829 Calle La Primavera
Nearby cities
Nearby neighborhoods
Nearby zip codes
Other Glendale Topics
