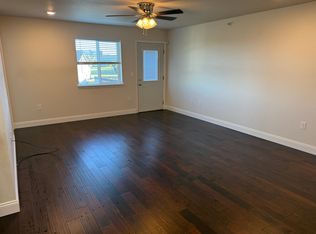
Welcome to Canada Acres! This condo offers 1,190 square feet of comfortable living space. Entering the home, you're greeted with an updated kitchen featuring granite countertops, stainless steel appliances, a tile backsplash, vinyl flooring, and cherry wood cabinets with modern hardware. The eat-in island with a double sink provides extra seating, and the kitchen is complemented by both a coat closet and a pantry for added storage. The dining area opens to a cozy living room with access to the large, walk-out 161 square foot deck, creating a welcoming indoor-outdoor space.
Down the hall is the large primary bedroom with a walk-in closet and a private three-quarter bathroom that includes a convenient linen closet. You will also find the second bedroom with double closets and a full bathroom with laundry.
The attached heated garage measures 12x27 for a total of 324 square feet, with easy access to the second-floor unit by elevator or stairs.
Sold
Price Unknown
829 Canada Ave Unit 10, Bismarck, ND 58503
2beds
1,190sqft
Condominium
Built in 2015
-- sqft lot
$218,500 Zestimate®
$--/sqft
$1,703 Estimated rent
Home value
$218,500
$201,000 - $238,000
$1,703/mo
Zestimate® history
Owner options
List your home for rent
$1,703/mo
Rent Zestimate®
Find your next renter with Zillow Rental Manager. Plus, with online applications, you can quickly screen prospective tenants – for free.
$1,703/mo
Rent Zestimate®
Refinance and save
$200/mo
Est. payment
Refinancing to a lower rate could help reduce your monthly payments and save thousands over the life of the loan.
$200/mo
Est. payment
Explore your selling options
Work with a Zillow partner agent
Leverage their expertise and Zillow's premium Showcase listings to get your home seen by more buyers.
Get startedList with your own agent
Get your home in front of millions of buyers by listing it on Zillow.
Learn how to do itSell it yourself
Take full control of how buyers see your home on Zillow by listing For Sale by Owner (FSBO).
List your homeWhat's special
Tile backsplashPantry for added storageGranite countertopsConvenient linen closetLarge primary bedroomPrivate three-quarter bathroomWalk-in closet
Zillow last checked:
Listing updated:
Listed by:
TERRY STEVAHN 701-258-5859,
CENTURY 21 Morrison Realty
Bought with:
DeAnn L Dingus, 11062
Realty One Group - Encore
Source: Great North MLS,MLS#: 4022864
Facts & features
Interior
Bedrooms & bathrooms
- Bedrooms: 2
- Bathrooms: 2
- Full bathrooms: 1
- 3/4 bathrooms: 1
Primary bathroom
- Description: 3/4 bath
Bathroom 2
- Description: full, laundry
Heating
- Forced Air
Cooling
- Central Air
Appliances
- Included: Dishwasher, Dryer, Microwave Hood, Range, Refrigerator, Washer
Features
- Ceiling Fan(s), Elevator, Pantry, Primary Bath, Walk-In Closet(s)
- Flooring: Vinyl, Carpet, Laminate
- Basement: None
- Has fireplace: No
Interior area
- Total structure area: 1,190
- Total interior livable area: 1,190 sqft
- Finished area above ground: 1,190
- Finished area below ground: 0
Property
Parking
- Total spaces: 1
- Parking features: Garage Door Opener, Heated Garage, Attached
- Attached garage spaces: 1
Features
- Exterior features: Balcony
Lot
- Size: 435 Square Feet
- Features: Irregular Lot
Details
- Parcel number: 1585002072
Construction
Type & style
- Home type: Condo
- Architectural style: Apartment
- Property subtype: Condominium
Materials
- Vinyl Siding
Condition
- New construction: No
- Year built: 2015
Utilities & green energy
- Sewer: Public Sewer
- Water: Public
- Utilities for property: Natural Gas Connected, Electricity Connected
Community & HOA
Community
- Security: Smoke Detector(s), Security System
HOA
- Has HOA: Yes
- Services included: Insurance, Maintenance Grounds, Maintenance Structure, Snow Removal, Trash, Water, See Remarks
- HOA fee: $200 monthly
Location
- Region: Bismarck
Financial & listing details
- Annual tax amount: $1,990
- Date on market: 11/27/2025
- Electric utility on property: Yes
Price history
| Date | Event | Price |
|---|---|---|
| 2/23/2026 | Sold | -- |
Source: Great North MLS #4022864 Report a problem | ||
| 1/21/2026 | Pending sale | $220,000$185/sqft |
Source: Great North MLS #4022864 Report a problem | ||
| 11/27/2025 | Listed for sale | $220,000+26.4%$185/sqft |
Source: Great North MLS #4022864 Report a problem | ||
| 7/30/2021 | Sold | -- |
Source: Great North MLS #3410672 Report a problem | ||
| 5/4/2021 | Pending sale | $174,000$146/sqft |
Source: BMMLS #410672 Report a problem | ||
| 5/3/2021 | Listed for sale | $174,000+2.4%$146/sqft |
Source: BMMLS #410672 Report a problem | ||
| 6/30/2017 | Sold | -- |
Source: Great North MLS #3333214 Report a problem | ||
| 5/16/2017 | Pending sale | $169,900$143/sqft |
Source: ALLIANCE REAL ESTATE #333214 Report a problem | ||
| 3/9/2017 | Listed for sale | $169,900$143/sqft |
Source: ALLIANCE REAL ESTATE #333214 Report a problem | ||
| 6/13/2016 | Sold | -- |
Source: Great North MLS #3329553 Report a problem | ||
Public tax history
Tax history is unavailable.
Neighborhood: 58503
Nearby homes
- $--2 bd2 ba1.1k sqft829 Canada Ave #6, Bismarck, ND 58503Sold

- $--2 bd2 ba1.1k sqft829 Canada Ave UNIT 25, Bismarck, ND 58503Off Market
- $215,5002 bd2 ba1.1k sqft829 Canada Ave, Bismarck, ND 58503Off Market
- $227,6002 bd1 ba1.1k sqft829 Canada Ave, Bismarck, ND 58503Off Market
- $216,1002 bd1 ba1.1k sqft829 Canada Ave, Bismarck, ND 58503Off Market
- $214,5002 bd2 ba1.1k sqft829 Canada Ave UNIT 13, Bismarck, ND 58503Off Market
- $--3 bd2 ba1.2k sqft829 Canada Ave #17, Bismarck, ND 58503Off Market
- $---- bd-- ba-- sqft829 Canada Ave #11, Bismarck, ND 58503Off Market
Nearby schools
GreatSchools rating
- 4/10Liberty Elementary SchoolGrades: K-5Distance: 0.6 mi
- 7/10Horizon Middle SchoolGrades: 6-8Distance: 1.1 mi
- 9/10Century High SchoolGrades: 9-12Distance: 1.5 mi
Schools provided by the listing agent
- Elementary: Liberty
- Middle: Horizon
- High: Century High
Source: Great North MLS. This data may not be complete. We recommend contacting the local school district to confirm school assignments for this home.
- North Dakota
- Burleigh County
- Bismarck
- 58503
- 829 Canada Ave Unit 10
Nearby cities
Nearby zip codes
Other Bismarck Topics
