Pride of Ownership shines in this beautifully maintained & remodeled home. Located in a highly desirable Berryessa neighborhood, 1/2 mi. to BART, this expansive home is situated at the end of a quiet cul-de-sac, providing peace & tranquility. OWNED SOLAR guarantees unbelievably low energy costs! An inviting covered front porch overlooks lush landscaping in the front yard covered by sprinklers, & the low maintenance backyard is fully covered by a drip system. The oversized rear yard & patio have multiple seating & entertaining areas, featuring prolific fruit trees, raised garden beds, lg. storage shed, covered patio with electric, custom pergola & overhead fan/light, & a pergola-covered hot tub spa where you can relax & unwind at the end of the day. The bright & open remodeled kitchen features solar tubes, recessed lighting, gas stovetop, built-in microwave, Bosch dishwasher, custom cabinets with tons of storage & granite countertops. A 204 sf bonus rm adds to the separate living & family rms to expand your living areas. LVP flooring, dbl-pane windows, remodeled bthrms & central A/C are just a sample of what more this home has to offer. A perfect blend of comfort & privacy creates your ideal home, with schools, parks, shopping, public transit, freeways & other conveniences nearby!
Sold for $2,025,000
Tax assessed value
$2,025,000
829 Cape Breton Pl, San Jose, CA 95133
4beds
2,124sqft
Single Family Residence, Residential
Built in 1979
6,098 Square Feet Lot
$1,932,000 Zestimate®
$953/sqft
$5,070 Estimated rent
Home value
$1,932,000
$1.80M - $2.09M
$5,070/mo
Zestimate® history
Owner options
List your home for rent
$5,070/mo
Rent Zestimate®
Find your next renter with Zillow Rental Manager. Plus, with online applications, you can quickly screen prospective tenants – for free.
$5,070/mo
Rent Zestimate®
Refinance and save
$13,023/mo
Est. payment
Refinancing to a lower rate could help reduce your monthly payments and save thousands over the life of the loan.
$13,023/mo
Est. payment
Explore your selling options
Work with a Zillow partner agent
Leverage their expertise and Zillow's premium Showcase listings to get your home seen by more buyers.
Get startedList with your own agent
Get your home in front of millions of buyers by listing it on Zillow.
Learn how to do itSell it yourself
Take full control of how buyers see your home on Zillow by listing For Sale by Owner (FSBO).
List your homeWhat's special
Prolific fruit treesOversized rear yardRemodeled bthrmsQuiet cul-de-sacRaised garden bedsInviting covered front porchLow maintenance backyard
Zillow last checked:
Listing updated:
Listed by:
Candace Levers 01833369 408-768-9492,
KW Bay Area Estates 408-560-9000
Bought with:
Victoria Rock, 01394682
Intero Real Estate Services
Source: MLSListings Inc,MLS#: ML81984679
Facts & features
Interior
Bedrooms & bathrooms
- Bedrooms: 4
- Bathrooms: 3
- Full bathrooms: 2
- 1/2 bathrooms: 1
Rooms
- Room types: Bonus Room, Laundry, Office
Bedroom
- Features: PrimarySuiteRetreat, WalkinCloset
Bathroom
- Features: DualFlushToilet, PrimaryStallShowers, ShoweroverTub1, UpdatedBaths, HalfonGroundFloor
Dining room
- Features: BreakfastNook, FormalDiningRoom
Family room
- Features: SeparateFamilyRoom
Kitchen
- Features: Countertop_Granite, Skylights
Heating
- Central Forced Air Gas, Solar
Cooling
- Ceiling Fan(s), Central Air, Wall/Window Unit(s)
Appliances
- Included: Gas Cooktop, Dishwasher, Range Hood, Microwave, Built In Oven, Self Cleaning Oven, Refrigerator, Water Softener
- Laundry: Inside
Features
- Walk-In Closet(s)
- Flooring: Carpet, Tile, Vinyl Linoleum
- Number of fireplaces: 1
- Fireplace features: Family Room, Insert, Wood Burning
Interior area
- Total structure area: 2,124
- Total interior livable area: 2,124 sqft
Property
Parking
- Total spaces: 2
- Parking features: Attached
- Attached garage spaces: 2
Features
- Stories: 2
- Patio & porch: Balcony/Patio, Deck, Enclosed
- Exterior features: Back Yard, Fenced, Storage Shed Structure
- Spa features: Other, Spa/HotTub
- Fencing: Back Yard
Lot
- Size: 6,098 Square Feet
Details
- Additional structures: Sheds
- Parcel number: 25447003
- Zoning: R1-5P
- Special conditions: Standard
Construction
Type & style
- Home type: SingleFamily
- Property subtype: Single Family Residence, Residential
Materials
- Foundation: Pillar/Post/Pier, Concrete Perimeter and Slab
- Roof: Composition
Condition
- New construction: No
- Year built: 1979
Utilities & green energy
- Gas: PublicUtilities
- Sewer: Public Sewer
- Water: Public
- Utilities for property: Public Utilities, Water Public, Solar
Community & HOA
Location
- Region: San Jose
Financial & listing details
- Price per square foot: $953/sqft
- Tax assessed value: $2,025,000
- Annual tax amount: $40,521
- Date on market: 10/23/2024
- Listing agreement: ExclusiveRightToSell
- Listing terms: CashorConventionalLoan
Price history
| Date | Event | Price |
|---|---|---|
| 11/20/2024 | Sold | $2,025,000+1.9%$953/sqft |
Source:  MLSListings Inc #ML81984679 Report a problem MLSListings Inc #ML81984679 Report a problem | ||
| 10/30/2024 | Pending sale | $1,988,000$936/sqft |
Source: MLSListings Inc #ML81984679 Report a problem | ||
| 10/24/2024 | Listed for sale | $1,988,000$936/sqft |
Source: MLSListings Inc #ML81984679 Report a problem | ||
Public tax history
| Year | Property taxes | Tax assessment |
|---|---|---|
| 2025 | $40,521 +724.9% | $2,025,000 +820.8% |
| 2024 | $4,912 +2.9% | $219,921 +2% |
| 2023 | $4,775 +1.1% | $215,610 +2% |
| 2022 | $4,723 +4.7% | $211,383 +2% |
| 2021 | $4,511 +5.4% | $207,240 +1% |
| 2020 | $4,280 | $205,116 +2% |
| 2019 | $4,280 +6.9% | $201,095 +2% |
| 2018 | $4,003 | $197,152 +2% |
| 2017 | $4,003 +0.4% | $193,287 +2% |
| 2016 | $3,986 +5.8% | $189,498 +1.5% |
| 2015 | $3,769 +30.6% | $186,653 +2% |
| 2014 | $2,885 | $182,998 +0.5% |
| 2013 | -- | $182,172 +2% |
| 2012 | -- | $178,601 +2% |
| 2011 | -- | $175,100 +0.8% |
| 2010 | -- | $173,792 -0.2% |
| 2009 | -- | $174,206 +2% |
| 2008 | -- | $170,791 +2% |
| 2007 | -- | $167,443 +2% |
| 2006 | -- | $164,161 +2% |
| 2005 | -- | $160,943 +2% |
| 2004 | -- | $157,788 +1.9% |
| 2003 | -- | $154,897 +2% |
| 2002 | -- | $151,861 +2% |
| 2001 | -- | $148,884 |
Find assessor info on the county website
Neighborhood: North Valley
Nearby homes
- $1,499,8004 bd2 ba2.2k sqft819 Cape Breton Pl, San Jose, CA 95133Off Market
- $1,512,4004 bd2 ba2.9k sqft839 Cape Breton Pl, San Jose, CA 95133Off Market
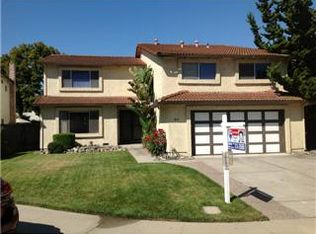
- $1,778,7005 bd3 ba2.5k sqft826 Cape Kennedy Dr, San Jose, CA 95133Off Market
- $1,452,1004 bd2 ba1.8k sqft818 Cape Kennedy Dr, San Jose, CA 95133Off Market
- $1,422,1004 bd2 ba2.1k sqft834 Cape Kennedy Dr, San Jose, CA 95133Off Market
- $1,513,0005 bd3 ba2.5k sqft849 Cape Breton Pl, San Jose, CA 95133Off Market
- $1,528,2004 bd2 ba2.2k sqft810 Cape Kennedy Dr, San Jose, CA 95133Off Market
- $1,495,1004 bd2 ba2.9k sqft1905 Cape Horn Dr, San Jose, CA 95133Off Market
Nearby schools
GreatSchools rating
- 8/10Vinci Park Elementary SchoolGrades: K-5Distance: 0.7 mi
- 7/10Piedmont Middle SchoolGrades: 6-8Distance: 1.8 mi
- 6/10Independence High SchoolGrades: 9-12Distance: 0.4 mi
Schools provided by the listing agent
- District: BerryessaUnionElementary
Source: MLSListings Inc. This data may not be complete. We recommend contacting the local school district to confirm school assignments for this home.
Get a cash offer in 3 minutes
Find out how much your home could sell for in as little as 3 minutes with a no-obligation cash offer.
Estimated market value
$1,932,000
Get a cash offer in 3 minutes
Find out how much your home could sell for in as little as 3 minutes with a no-obligation cash offer.
Estimated market value
$1,932,000
- California
- Santa Clara County
- San Jose
- 95133
- North Valley
- 829 Cape Breton Pl
Nearby cities
Nearby neighborhoods
Nearby zip codes
Other San Jose Topics
