Welcome to 829 Captain Toms Crossing, an exceptional home located in the private, gated, waterfront community of Grimball Gates. This beautifully maintained five-bedroom, three-and-a-half-bath residence has undergone extensive updates in recent years, including a new roof, new HVAC systems, new hot water heaters, an encapsulated crawlspace with dehumidifier, and fully renovated kitchen and bathrooms.Step inside from the inviting front porch to find gleaming hardwood floors throughout the main living areas. The thoughtfully designed main level offers a spacious living room, updated kitchen, formal dining room, laundry room, primary suite, and an additional bedroom or office--ideal for flexible living.The updated kitchen features a stainless steel LG refrigerator, KitchenAid electricrange with convection oven, quartz countertops, and a striking tile backsplash, creating a space that is both functional and stylish. Just off the living room, the primary bedroom provides a peaceful retreat, complete with a spa-like primary bathroom showcasing grey-and-white checkered marble floors, a large marble tiled shower, freestanding soaking tub, updated vanity and lighting, and beautiful trim details throughout. A walk-in closet and additional built in storage nook complete the suite. Upstairs, you'll find three additional bedrooms and two full bathrooms. One oversized bedroom is currently used as a playroom and features built-in shelving, a mini-split HVAC system, and two large closets for exceptional storage. Both full bathrooms upstairs have been completely updated with new tile floors and tile showers, as well as updated vanities, mirrors and lighting. All attic spaces upstairs have been spray-foamed for improved energy efficiency. One full bath upstairs, and the laundry room have been updated with new Mirth Studio tile flooring. Exterior highlights include low maintenance siding, Bermuda shutters, fresh paint, and new exterior lighting. The two-car garage offers additional storage, while a separate golf cart garage/workshop fully spray-foamed and climate controlled is currently used as a workshop and adds incredible versatility. Outdoor living shines with a large enclosed deck built in 2024, featuring a standing-seam metal roof, three-sided enclosure, and ample space for dining and entertaining year-round. Gimbal Gates is a rare, waterfront community situated on the Intracoastal Waterway, offering a boat storage lot, a private 92-acre island with walking and golf cart trails, and a deep-water community dock. This stunning home offers the perfect blend of comfort, craftsmanship, and coastal living come experience all that Lowcountry living has to offer!
Closed
Zillow last checked:
Listing updated:
Bought with:
Real Broker, LLC
Source: CTMLS,MLS#: 25032927
Price history
| Date | Event | Price |
|---|---|---|
| 2/17/2026 | Sold | $940,000$314/sqft |
Source:  CTMLS #25032927 Report a problem CTMLS #25032927 Report a problem | ||
| 12/23/2025 | Listed for sale | $940,000+95.8%$314/sqft |
Source: CTMLS #25032927 Report a problem | ||
| 7/12/2017 | Sold | $480,000-4%$160/sqft |
Source: CTMLS #17005840 Report a problem | ||
| 6/1/2017 | Pending sale | $500,000$167/sqft |
Source: AgentOwned Charleston Group #17005840 Report a problem | ||
| 5/9/2017 | Price change | $500,000-1%$167/sqft |
Source: AgentOwned Charleston Group #17005840 Report a problem | ||
| 4/20/2017 | Price change | $505,000-2.9%$169/sqft |
Source: AgentOwned Charleston Group #17005840 Report a problem | ||
| 3/2/2017 | Listed for sale | $519,900+4%$174/sqft |
Source: AgentOwned Charleston Group #17005840 Report a problem | ||
| 12/1/2016 | Listing removed | $499,900$167/sqft |
Source: AgentOwned Charleston Group #16022938 Report a problem | ||
| 11/8/2016 | Price change | $499,900-4.8%$167/sqft |
Source: AgentOwned Charleston Group #16022938 Report a problem | ||
| 10/4/2016 | Price change | $524,900-2.8%$175/sqft |
Source: AgentOwned Charleston Group #16022938 Report a problem | ||
| 9/23/2016 | Price change | $539,900-1.8%$180/sqft |
Source: AgentOwned Charleston Group #16022938 Report a problem | ||
| 8/26/2016 | Listed for sale | $549,900+77.4%$184/sqft |
Source: AgentOwned Charleston Group #16022938 Report a problem | ||
| 9/25/2003 | Sold | $310,000+67.6%$104/sqft |
Source: Public Record Report a problem | ||
| 7/10/2002 | Sold | $185,000+297.8%$62/sqft |
Source: Public Record Report a problem | ||
| 11/20/2001 | Sold | $46,500$16/sqft |
Source: Public Record Report a problem | ||
Nearby homes
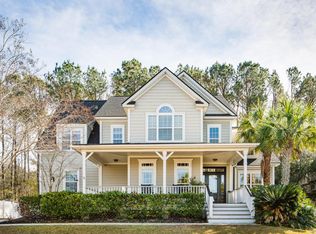
- $863,6004 bd3 ba2.6k sqft825 Captain Toms Xing, Johns Island, SC 29455Off Market
- $851,7004 bd3 ba2.9k sqft833 Captain Toms Xing, Johns Island, SC 29455Off Market
- $836,2004 bd4 ba3k sqft821 Captain Toms Xing, Johns Island, SC 29455Off Market
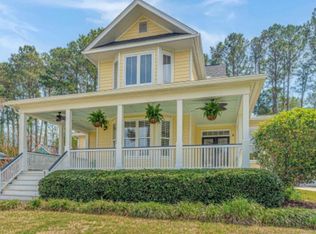
- $837,5004 bd3 ba2.3k sqft837 Captain Toms Xing, Johns Island, SC 29455Sold
Get a cash offer in 3 minutes
Find out how much your home could sell for in as little as 3 minutes with a no-obligation cash offer.
Estimated market value
$954,300
