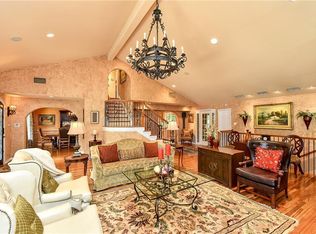
Check out this dreamy find! A sleek 5-bedroom, 4-bathroom home with all the bells and whistles, including a top-notch kitchen sporting a double oven and gas stove. Say hello to KitchenAid and Jenn-Air appliances! Need an office, guest room, or extra hangout spot? The main floor has got you covered with a full bath. Upstairs, find spacious bedrooms and a cool basement room perfect for a gym, movie den, or gaming zone. Step in through the swanky modern double doors and head out to the large wooden deck - oh, and did we mention the TESLA charger? This beauty is equipped with 3 AC units and 3 water heaters, each handling a different floor. Enjoy the convenience of two driveways - one in the front and a bonus side one by the garage. Tucked away in a charming neighborhood full of unique homes, this gem is just waiting for someone special like you to make it their own!
Sold
Price Unknown
829 Cardinal Cir, Bedford, TX 76022
5beds
3,252sqft
Single Family Residence
Built in 1974
9,365 Square Feet Lot
$553,600 Zestimate®
$--/sqft
$3,181 Estimated rent
Home value
$553,600
$526,000 - $581,000
$3,181/mo
Zestimate® history
Owner options
List your home for rent
$3,181/mo
Rent Zestimate®
Find your next renter with Zillow Rental Manager. Plus, with online applications, you can quickly screen prospective tenants – for free.
$3,181/mo
Rent Zestimate®
Refinance and save
Refinancing to a lower rate could help reduce your monthly payments and save thousands over the life of the loan.
Explore your selling options
Work with a Zillow partner agent
Leverage their expertise and Zillow's premium Showcase listings to get your home seen by more buyers.
Get startedList with your own agent
Get your home in front of millions of buyers by listing it on Zillow.
Learn how to do itSell it yourself
Take full control of how buyers see your home on Zillow by listing For Sale by Owner (FSBO).
List your homeWhat's special
Modern homeGuest roomFlex roomOversized bedroomsTesla chargerGame roomJenn-air appliances
Zillow last checked:
Listing updated:
Listed by:
Jill Springer 0513554 817-658-2477,
Springer Realty 817-658-2477
Bought with:
Rocio Brown
Ebby Halliday, REALTORS
Source: NTREIS,MLS#: 20512994
Facts & features
Interior
Bedrooms & bathrooms
- Bedrooms: 5
- Bathrooms: 4
- Full bathrooms: 4
Primary bedroom
- Features: Dual Sinks, Double Vanity, Sitting Area in Primary, Separate Shower, Walk-In Closet(s)
- Level: Second
- Dimensions: 19 x 13
Bedroom
- Features: Built-in Features, Walk-In Closet(s)
- Level: Second
- Dimensions: 13 x 12
Bedroom
- Features: Built-in Features, Walk-In Closet(s)
- Level: Second
- Dimensions: 13 x 12
Bedroom
- Level: Basement
- Dimensions: 15 x 11
Bedroom
- Features: En Suite Bathroom, Walk-In Closet(s)
- Level: First
- Dimensions: 12 x 11
Family room
- Level: Basement
- Dimensions: 20 x 12
Kitchen
- Features: Built-in Features, Eat-in Kitchen, Kitchen Island, Pantry, Stone Counters, Walk-In Pantry
- Level: First
- Dimensions: 13 x 11
Living room
- Features: Fireplace
- Level: First
- Dimensions: 22 x 17
Heating
- Central, Electric, Fireplace(s)
Cooling
- Attic Fan, Central Air, Electric
Appliances
- Included: Convection Oven, Dishwasher, Electric Oven, Gas Cooktop, Disposal
- Laundry: Laundry in Utility Room
Features
- Built-in Features, Double Vanity, Eat-in Kitchen, Granite Counters, High Speed Internet, Kitchen Island, Multiple Staircases, Pantry, Smart Home, Cable TV, Walk-In Closet(s), Wired for Sound
- Flooring: Carpet, Ceramic Tile, Hardwood
- Windows: Window Coverings
- Has basement: Yes
- Number of fireplaces: 1
- Fireplace features: Gas, Gas Log
Interior area
- Total interior livable area: 3,252 sqft
Property
Parking
- Total spaces: 2
- Parking features: Additional Parking, Electric Vehicle Charging Station(s), Garage, Garage Door Opener, Garage Faces Side
- Attached garage spaces: 2
Features
- Levels: Three Or More
- Stories: 3
- Patio & porch: Deck
- Pool features: None
Lot
- Size: 9,365 Square Feet
Details
- Parcel number: 00526142
Construction
Type & style
- Home type: SingleFamily
- Architectural style: Contemporary/Modern,Detached
- Property subtype: Single Family Residence
- Attached to another structure: Yes
Materials
- Foundation: Slab
- Roof: Tar/Gravel
Condition
- Year built: 1974
Utilities & green energy
- Sewer: Public Sewer
- Water: Public
- Utilities for property: Sewer Available, Water Available, Cable Available
Community & HOA
Community
- Features: Park
- Security: Carbon Monoxide Detector(s)
- Subdivision: Chaparral Estates
HOA
- Has HOA: No
Location
- Region: Bedford
Financial & listing details
- Tax assessed value: $492,623
- Annual tax amount: $8,819
- Date on market: 2/8/2024
- Cumulative days on market: 55 days
- Listing terms: Cash,Conventional
- Exclusions: Curtians
- Road surface type: Asphalt
Price history
| Date | Event | Price |
|---|---|---|
| 4/29/2024 | Sold | -- |
Source: NTREIS #20512994 Report a problem | ||
| 4/25/2024 | Pending sale | $579,900$178/sqft |
Source: NTREIS #20512994 Report a problem | ||
| 4/1/2024 | Contingent | $579,900$178/sqft |
Source: NTREIS #20512994 Report a problem | ||
| 3/28/2024 | Price change | $579,900-0.9%$178/sqft |
Source: NTREIS #20512994 Report a problem | ||
| 2/27/2024 | Price change | $584,900-0.9%$180/sqft |
Source: NTREIS #20512994 Report a problem | ||
| 2/8/2024 | Listed for sale | $590,000+47.5%$181/sqft |
Source: NTREIS #20512994 Report a problem | ||
| 6/17/2020 | Sold | -- |
Source: Agent Provided Report a problem | ||
| 5/4/2020 | Pending sale | $399,900$123/sqft |
Source: Frisco Stars LLC #14311569 Report a problem | ||
| 3/27/2020 | Listed for sale | $399,900+73.9%$123/sqft |
Source: Frisco Stars LLC #14311569 Report a problem | ||
| 7/8/2016 | Listing removed | $230,000$71/sqft |
Source: CENTURY 21 Mike Bowman, Inc. #13361915 Report a problem | ||
| 6/10/2016 | Pending sale | $230,000$71/sqft |
Source: Century 21 Mike Bowman, Inc. #13361915 Report a problem | ||
| 12/30/2015 | Listed for sale | $230,000$71/sqft |
Source: Century 21 Mike Bowman, Inc. #13263725 Report a problem | ||
| 8/15/2015 | Pending sale | $230,000$71/sqft |
Source: Century 21 Mike Bowman, Inc. #13111879 Report a problem | ||
| 3/18/2015 | Listed for sale | $230,000-19.3%$71/sqft |
Source: Century 21 Mike Bowman, Inc. #13111879 Report a problem | ||
| 9/4/2009 | Listing removed | $284,900$88/sqft |
Source: NRT Dallas #11194825 Report a problem | ||
| 5/4/2009 | Listed for sale | $284,900$88/sqft |
Source: NRT Dallas #11194825 Report a problem | ||
| 8/11/2008 | Sold | -- |
Source: Public Record Report a problem | ||
Public tax history
| Year | Property taxes | Tax assessment |
|---|---|---|
| 2025 | $9,944 +21.2% | $492,623 |
| 2024 | $8,203 +7% | $492,623 -2.5% |
| 2023 | $7,667 -11.2% | $505,512 +12.3% |
| 2022 | $8,630 +3% | $450,003 +18.4% |
| 2021 | $8,378 +30% | $380,000 +23.8% |
| 2020 | $6,444 +9.7% | $307,053 +7% |
| 2019 | $5,877 +8.5% | $287,034 +20.2% |
| 2018 | $5,417 +12.6% | $238,700 +10% |
| 2017 | $4,811 -7% | $217,000 +1.5% |
| 2016 | $5,172 +2% | $213,784 +5.8% |
| 2015 | $5,073 | $202,000 |
| 2014 | $5,073 | $202,000 +17.2% |
| 2013 | -- | $172,300 +0.3% |
| 2012 | -- | $171,700 |
| 2011 | -- | $171,700 -0.4% |
| 2010 | -- | $172,400 -6.6% |
| 2009 | -- | $184,500 |
| 2008 | -- | $184,500 |
| 2007 | -- | $184,500 |
| 2006 | -- | $184,500 +13% |
| 2005 | -- | $163,300 |
| 2004 | -- | $163,300 |
| 2003 | -- | $163,300 |
| 2002 | -- | $163,300 +9.1% |
| 2001 | -- | $149,700 +10% |
| 2000 | -- | $136,100 |
Find assessor info on the county website
Neighborhood: 76022
Nearby homes
- $453,4004 bd3 ba3k sqft825 Cardinal Cir, Bedford, TX 76022Off Market
- $502,8005 bd3 ba4k sqft837 Chaparral Ct, Bedford, TX 76022Off Market
- $536,5003 bd3 ba3.2k sqft824 Chaparral Ct, Bedford, TX 76022Off Market

- $409,6003 bd2 ba2.7k sqft817 Chaparral Ct, Bedford, TX 76022Off Market
- $340,7003 bd2 ba2.1k sqft816 Cardinal Cir, Bedford, TX 76022Off Market
- $370,4003 bd2 ba2.8k sqft828 Chaparral Ct, Bedford, TX 76022Off Market
- $389,8003 bd3 ba2.1k sqft821 Cardinal Cir, Bedford, TX 76022Off Market
- $598,0004 bd5 ba3.5k sqft841 Chaparral Ct, Bedford, TX 76022Off Market
Nearby schools
GreatSchools rating
- 8/10Stonegate Elementary SchoolGrades: PK-6Distance: 1 mi
- 9/10Central Junior High SchoolGrades: 7-9Distance: 0.7 mi
- 7/10Bell High SchoolGrades: 10-12Distance: 1.5 mi
Schools provided by the listing agent
- Elementary: Bellaire
- High: Bell
- District: Hurst-Euless-Bedford ISD
Source: NTREIS. This data may not be complete. We recommend contacting the local school district to confirm school assignments for this home.
Get a cash offer in 3 minutes
Find out how much your home could sell for in as little as 3 minutes with a no-obligation cash offer.
Estimated market value
$553,600
Get a cash offer in 3 minutes
Find out how much your home could sell for in as little as 3 minutes with a no-obligation cash offer.
Estimated market value
$553,600
- Texas
- Tarrant County
- Bedford
- 76022
- 829 Cardinal Cir
