Seller now welcoming offers on this charming and thoughtfully updated Cape Cod with room to grow and make your own! This three-bedroom, one-bath home offers a versatile flex space off the third bedroom, perfect for a home office or potential fourth bedroom. You'll love the blend of character and modern touches, including original and well-kept hardwood floors, fresh paint throughout, updated light fixtures and door hardware, and crisp, modern shower tile. Step outside to enjoy the inviting new front porch and a spacious backyard set on a large lot, ideal for entertaining, play, or gardening. A convenient storage shed can house all your lawn or play equipment. Major improvements provide peace of mind, including updated electrical (2025), a new roof (2023), and a new water heater (2025), making this home truly move-in ready. Recent improvements include completed waterproofing and foundation work, giving the next buyer added peace of mind. Conveniently located just minutes from Greyline Station restaurants and activities, New Circle and Interstate access, and walkable to Castlewood Park, 829 Carneal is the perfect location for your new home!
Pending
Price cut: $8.9K (9/6)
$205,000
829 Carneal Rd, Lexington, KY 40505
3beds
1,167sqft
Single Family Residence
Built in 1956
7,492 Square Feet Lot
$198,000 Zestimate®
$176/sqft
$-- HOA
What's special
Crisp modern shower tileInviting new front porchFresh paint throughoutConvenient storage shed
- 48 days
- 521
- 43
Zillow last checked:
Listing updated:
Listed by:
Ashley Whitworth 859-421-1133,
Christies International Real Estate Bluegrass,
Katie Wilcox 859-382-2547,
Christies International Real Estate Bluegrass
Source: Imagine MLS,MLS#: 26007180
Facts & features
Interior
Bedrooms & bathrooms
- Bedrooms: 3
- Bathrooms: 1
- Full bathrooms: 1
Primary bedroom
- Level: First
Bedroom 2
- Level: First
Bedroom 3
- Level: First
Bathroom 1
- Level: First
Dining room
- Level: First
Kitchen
- Level: First
Other
- Description: Flex room
- Level: First
Utility room
- Level: First
Heating
- Forced Air, Natural Gas
Cooling
- Central Air
Appliances
- Included: Refrigerator, Range
- Laundry: Main Level
Features
- Eat-in Kitchen
- Flooring: Hardwood, Vinyl
- Doors: Storm Door(s)
- Windows: Blinds
- Has basement: No
- Has fireplace: No
Interior area
- Total structure area: 1,167
- Total interior livable area: 1,167 sqft
- Finished area above ground: 1,167
- Finished area below ground: 0
Property
Parking
- Parking features: Driveway
- Has uncovered spaces: Yes
Features
- Levels: One and One Half
- Exterior features: Awning(s)
- Fencing: Chain Link,Partial,Wood
- Has view: Yes
- View description: Neighborhood
Lot
- Size: 7,492 Square Feet
Details
- Additional structures: Shed(s)
- Parcel number: 11799400
Construction
Type & style
- Home type: SingleFamily
- Architectural style: Cape Cod
- Property subtype: Single Family Residence
Materials
- Aluminum Siding
- Foundation: Block
- Roof: Shingle
Condition
- Year built: 1956
Utilities & green energy
- Sewer: Public Sewer
- Water: Public
- Utilities for property: Electricity Connected, Natural Gas Connected, Sewer Connected, Water Connected
Community & HOA
Community
- Subdivision: The Meadows
HOA
- Has HOA: No
Location
- Region: Lexington
Financial & listing details
- Price per square foot: $176/sqft
- Tax assessed value: $139,000
- Annual tax amount: $1,719
- Date on market: 8/14/2026
Estimated market value
$198,000
$188,000 - $208,000
$1,686/mo
Price history
| Date | Event | Price |
|---|---|---|
| 9/19/2026 | Pending sale | $205,000$176/sqft |
Source:  Imagine MLS #26007180 Report a problem Imagine MLS #26007180 Report a problem | ||
| 9/6/2026 | Price change | $205,000-4.2%$176/sqft |
Source: Imagine MLS #26007180 Report a problem | ||
| 8/28/2026 | Price change | $213,900-1%$183/sqft |
Source: Imagine MLS #26007180 Report a problem | ||
| 8/14/2026 | Listed for sale | $216,000+4.9%$185/sqft |
Source: Imagine MLS #26007180 Report a problem | ||
| 7/29/2026 | Listing removed | $206,000$177/sqft |
Source: Imagine MLS #26007180 Report a problem | ||
| 7/17/2026 | Price change | $206,000-1%$177/sqft |
Source: Imagine MLS #26007180 Report a problem | ||
| 7/8/2026 | Listed for sale | $208,000-3.2%$178/sqft |
Source: Imagine MLS #26007180 Report a problem | ||
| 6/29/2026 | Contingent | $214,900$184/sqft |
Source: Imagine MLS #26007180 Report a problem | ||
| 6/24/2026 | Listed for sale | $214,900$184/sqft |
Source: Imagine MLS #26007180 Report a problem | ||
| 6/13/2026 | Contingent | $214,900$184/sqft |
Source: Imagine MLS #26007180 Report a problem | ||
| 6/1/2026 | Price change | $214,900-2.3%$184/sqft |
Source: Imagine MLS #26007180 Report a problem | ||
| 5/27/2026 | Listed for sale | $219,900$188/sqft |
Source: Imagine MLS #26007180 Report a problem | ||
| 5/21/2026 | Pending sale | $219,900$188/sqft |
Source: Imagine MLS #26007180 Report a problem | ||
| 5/14/2026 | Price change | $219,900-2.2%$188/sqft |
Source: Imagine MLS #26007180 Report a problem | ||
| 5/4/2026 | Price change | $224,900-6.3%$193/sqft |
Source: Imagine MLS #26007180 Report a problem | ||
| 4/22/2026 | Price change | $239,900-4%$206/sqft |
Source: Imagine MLS #26007180 Report a problem | ||
| 4/14/2026 | Listed for sale | $249,900+178%$214/sqft |
Source: Imagine MLS #26007180 Report a problem | ||
| 9/3/2008 | Sold | $89,900$77/sqft |
Source: Public Record Report a problem | ||
Public tax history
| Year | Property taxes | Tax assessment |
|---|---|---|
| 2025 | $1,719 | $139,000 |
| 2024 | $1,719 | $139,000 |
| 2023 | $1,719 +49.7% | $139,000 +54.6% |
| 2022 | $1,148 | $89,900 |
| 2021 | $1,148 | $89,900 |
| 2020 | $1,148 | $89,900 |
| 2019 | $1,148 | $89,900 |
| 2018 | $1,148 +4.9% | $89,900 |
| 2017 | $1,094 +8.8% | $89,900 |
| 2015 | $1,006 | $89,900 |
| 2014 | $1,006 | $89,900 |
| 2012 | $1,006 | $89,900 |
| 2011 | -- | -- |
| 2010 | -- | -- |
| 2009 | -- | -- |
| 2008 | -- | $45,600 |
| 2006 | -- | -- |
| 2005 | -- | -- |
| 2004 | -- | -- |
Find assessor info on the county website
Monthly payment
Est. payment
Payment breakdown
Explore the cost of this home by adjusting the details. Changes won't be saved.Climate risks
Neighborhood: Castlewood Park
Nearby schools
Schools provided by the listing agent
- Elementary: Northern
- Middle: Bryan Station
- High: Bryan Station
Source: Imagine MLS. This data may not be complete. We recommend contacting the local school district to confirm school assignments for this home.
Similar homes
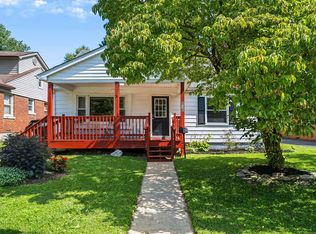
- $210,0002 bd1 ba900 sqft640 Jackson St, Lexington, KY 40505For Sale

 MLS ID #26025144, Paula Heflin Yost, Rector Hayden Realtors. Imagine MLS
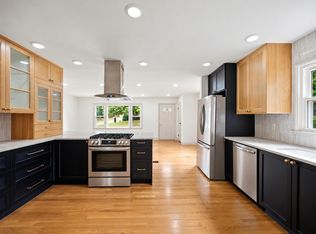
 - $249,9004 bd1 ba1.4k sqft810 Marcellus Dr, Lexington, KY 40505For Sale
 MLS ID #26023124, Brooke Otis Mullins, RO&CO Real Estate. Imagine MLS
 - $259,0003 bd1 ba1.2k sqft546 Freeman Dr, Lexington, KY 40505For Sale
 MLS ID #26026611, Vanessa Vale Team - Vanessa Vale Womack, LPT Realty. Imagine MLS
 - $235,0003 bd2 ba1k sqft574 Judy Ln, Lexington, KY 40505For Sale
 MLS ID #26023200, David Giuliani, Bluegrass Home Group. Imagine MLS
 - $239,9003 bd1 ba1.4k sqft1877 Wickland Dr, Lexington, KY 40505For SaleMLS ID #26025790, Amelia Clark, National Real Estate. Imagine MLS
- $218,9993 bd1 ba1k sqft1706 Knoxville Ct, Lexington, KY 40505For SaleMLS ID #26006562, Bernie A Mullins, Plum Tree Realty. Imagine MLS
- $222,0003 bd2 ba1.1k sqft714 Florida St, Lexington, KY 40508For SaleMLS ID #26026025, Scott C Fryar, Keller Williams Bluegrass Realty. Imagine MLS
- $209,9003 bd1 ba1k sqft345 Larkwood Dr, Lexington, KY 40509For SaleMLS ID #26023041, Susy Esquivel, Allied Realty. Imagine MLS
- $255,0003 bd2 ba1.5k sqft305 E 4th St, Lexington, KY 40508For SaleMLS ID #26027147, Raya Rivera, The Brokerage. Imagine MLS
- $195,0004 bd3 ba1.5k sqft620 N Martin Luther King Blvd, Lexington, KY 40508For SaleMLS ID #26000820, Wayne Sewell, The Agency. Imagine MLS
- $225,0002 bd1 ba937 sqft562 Sandalwood Dr, Lexington, KY 40505For SaleMLS ID #26022413, Miranda Hinchman, Keller Williams Bluegrass Realty. Imagine MLS
- $220,0003 bd2 ba1.3k sqft750 Maple Ave, Lexington, KY 40508For SaleMLS ID #26002556, Brad Tune, Turf Town Properties. Imagine MLS
- $214,9993 bd1 ba1.1k sqft1883 Feltner Ct, Lexington, KY 40511For SaleMLS ID #26021706, Alyssa Weir, ERA Select Real Estate. Imagine MLS
- $249,0003 bd2 ba1.3k sqft632 Waldo Way, Lexington, KY 40505For SaleMLS ID #26020348, Claire Roland, Bluegrass Property Exchange. Imagine MLS
- $179,0002 bd1 ba956 sqft271 E 4th St, Lexington, KY 40508For Sale
 MLS ID #1729019, Nicole Carlton, Torrey Smith Realty Co., LLC. Metro Search Inc. LLC DBA Apex MLS
 - $299,9003 bd2 ba1.4k sqft1910 Greenleaf Dr, Lexington, KY 40505For SaleMLS ID #26022156, Claire Roland, Bluegrass Property Exchange. Imagine MLS
- $238,0003 bd1 ba1k sqft497 Asbury Ln, Lexington, KY 40511For SaleMLS ID #26021354, Mohammad M Mansoor, GSP Homes. Imagine MLS
- $259,9004 bd2 ba1.4k sqft524 Glenbrook St, Lexington, KY 40505For SaleMLS ID #26013411, Nika Trowbridge, RE/MAX Creative Realty. Imagine MLS
- $269,9003 bd3 ba1k sqft723 N Upper St, Lexington, KY 40508For SaleMLS ID #26027193, James N Turek, Bluegrass Sotheby's International Realty. Imagine MLS
- $285,0003 bd2 ba1.6k sqft238 E 4th St, Lexington, KY 40508For SaleMLS ID #26024520, Angela Comley, Indigo & Co. Imagine MLS
