Seldom available! Relax and enjoy life in this 3-bedroom, 3-bathroom home which spans almost 3000 square feet under air, offering plenty of space for comfortable living. This home has generously sized rooms and good natural light. You will love the spacious master suite with sliding glass doors to the lanai. The kitchen has an island with a breakfast bar, granite counters, a pass thru to the lanai plus it opens to the family room. Features 2 new air conditioning units in 2024, the tile roof is 5 yrs old and 2 newer hot water heaters. Bose speakers included. Total privacy in the large screened lanai with pavers and a sparkling pool perfect for relaxing and entertaining. The exterior is nicely landscaped with lush greenery and mature trees which adds great curb appeal. Plantation Woods is an enclave of 50 homes in a gated section on oversized lots. Plantation Golf & Country is a great place to live and If you love golfing, tennis & social fun you may want to join the Golf Club where membership is optional. Great location, minutes to your choice of sandy beaches, Downtown Venice for shopping and dining, live theater, Legacy Trail and I-75.
Sold for $585,000
$585,000
829 CARNOUSTIE DRIVE, VENICE, FL 34293
3beds
2,957sqft
Single Family Residence
Built in 1989
0.28 Acres Lot
$551,200 Zestimate®
$198/sqft
$4,961 Estimated rent
Home value
$551,200
$496,000 - $612,000
$4,961/mo
Zestimate® history
Owner options
List your home for rent
$4,961/mo
Rent Zestimate®
Find your next renter with Zillow Rental Manager. Plus, with online applications, you can quickly screen prospective tenants – for free.
$4,961/mo
Rent Zestimate®
Refinance and save
$3,855/mo
Est. payment
Refinancing to a lower rate could help reduce your monthly payments and save thousands over the life of the loan.
$3,855/mo
Est. payment
Explore your selling options
Work with a Zillow partner agent
Leverage their expertise and Zillow's premium Showcase listings to get your home seen by more buyers.
Get startedList with your own agent
Get your home in front of millions of buyers by listing it on Zillow.
Learn how to do itSell it yourself
Take full control of how buyers see your home on Zillow by listing For Sale by Owner (FSBO).
List your homeWhat's special
Great curb appealGranite countersMature treesSparkling poolFamily room
Zillow last checked:
Listing updated:
Listed by:
Jo-Anne Sckowska, P.A 941-321-8975,
MICHAEL SAUNDERS & COMPANY 941-485-5421,
Margie Valentine 913-207-1999,
MICHAEL SAUNDERS & COMPANY
Bought with:
Jo-Anne Sckowska, P.A, 313464
MICHAEL SAUNDERS & COMPANY
Margie Valentine, 3480983
MICHAEL SAUNDERS & COMPANY
Source: Stellar MLS,MLS#: N6134922 Originating MLS: Venice
Originating MLS: Venice
Facts & features
Interior
Bedrooms & bathrooms
- Bedrooms: 3
- Bathrooms: 3
- Full bathrooms: 3
Rooms
- Room types: Family Room, Dining Room, Living Room, Utility Room
Primary bedroom
- Features: Built-in Closet
- Level: First
- Dimensions: 19x15
Bedroom 2
- Features: Built-in Closet
- Level: First
- Dimensions: 16x12
Bedroom 3
- Features: Built-in Closet
- Level: First
- Dimensions: 13x13
Dinette
- Level: First
- Dimensions: 10x8
Dining room
- Level: First
- Dimensions: 15x12
Family room
- Level: First
- Dimensions: 18x16
Kitchen
- Features: Built-in Features, Pantry, Wet Bar
- Level: First
- Dimensions: 18x14
Living room
- Level: First
- Dimensions: 22x17
Heating
- Central
Cooling
- Central Air
Appliances
- Included: Dishwasher, Disposal, Dryer, Microwave, Range, Refrigerator
- Laundry: Inside, Laundry Room
Features
- Ceiling Fan(s), Coffered Ceiling(s), Crown Molding, Eating Space In Kitchen, Kitchen/Family Room Combo, Living Room/Dining Room Combo, Primary Bedroom Main Floor, Vaulted Ceiling(s), Walk-In Closet(s), Wet Bar
- Flooring: Carpet, Tile
- Doors: Sliding Doors
- Windows: Window Treatments
- Has fireplace: No
Interior area
- Total structure area: 3,687
- Total interior livable area: 2,957 sqft
Property
Parking
- Total spaces: 2
- Parking features: Driveway
- Attached garage spaces: 2
- Has uncovered spaces: Yes
Features
- Levels: One
- Stories: 1
- Patio & porch: Front Porch, Patio, Screened
- Exterior features: Private Mailbox, Rain Gutters, Sidewalk
- Has private pool: Yes
- Pool features: In Ground, Screen Enclosure
- Has view: Yes
- View description: Pool
Lot
- Size: 0.28 Acres
- Features: In County, Landscaped, Near Golf Course, Sidewalk
- Residential vegetation: Mature Landscaping
Details
- Parcel number: 0441140018
- Zoning: RSF2
- Special conditions: None
Construction
Type & style
- Home type: SingleFamily
- Architectural style: Florida
- Property subtype: Single Family Residence
Materials
- Block, Stucco
- Foundation: Slab
- Roof: Tile
Condition
- New construction: No
- Year built: 1989
Utilities & green energy
- Sewer: Public Sewer
- Water: Public
- Utilities for property: Cable Connected, Electricity Connected, Public
Community & HOA
Community
- Features: Deed Restrictions, Gated Community - No Guard, Sidewalks
- Security: Smoke Detector(s)
- Pet fee: $0 monthly
- Subdivision: PLANTATION WOODS
HOA
- Has HOA: Yes
- Amenities included: Gated
- HOA fee: $130 monthly
- HOA name: AMI/Erin Plantz
- HOA phone: 941-493-0287
- Second HOA name: Plantation
Location
- Region: Venice
Financial & listing details
- Price per square foot: $198/sqft
- Tax assessed value: $456,200
- Annual tax amount: $4,238
- Date on market: 10/16/2024
- Cumulative days on market: 105 days
- Listing terms: Cash,Conventional,FHA,VA Loan
- Ownership: Fee Simple
- Total actual rent: 0
- Electric utility on property: Yes
- Road surface type: Paved
Price history
| Date | Event | Price |
|---|---|---|
| 3/6/2025 | Sold | $585,000-2.5%$198/sqft |
Source:  Stellar MLS #N6134922 Report a problem Stellar MLS #N6134922 Report a problem | ||
| 1/29/2025 | Pending sale | $600,000$203/sqft |
Source: Stellar MLS #N6134922 Report a problem | ||
| 1/28/2025 | Price change | $600,000-4.8%$203/sqft |
Source: Stellar MLS #N6134922 Report a problem | ||
| 1/13/2025 | Price change | $630,000-3.1%$213/sqft |
Source: Stellar MLS #N6134922 Report a problem | ||
| 12/2/2024 | Price change | $650,000-3%$220/sqft |
Source: Stellar MLS #N6134922 Report a problem | ||
| 11/4/2024 | Price change | $670,000-3.6%$227/sqft |
Source: Stellar MLS #N6134922 Report a problem | ||
| 10/16/2024 | Listed for sale | $695,000+117.2%$235/sqft |
Source: Stellar MLS #N6134922 Report a problem | ||
| 5/3/2012 | Sold | $320,000-2.7%$108/sqft |
Source: Public Record Report a problem | ||
| 2/18/2012 | Price change | $329,000-12.3%$111/sqft |
Source: Coldwell Banker Residential Real Estate - Longboat Key #A3956121 Report a problem | ||
| 2/28/2011 | Price change | $375,000-16.7%$127/sqft |
Source: NRT Florida #N5772217 Report a problem | ||
| 4/5/2010 | Listed for sale | $450,000$152/sqft |
Source: Laura B. Kopple, Inc. #N5768863 Report a problem | ||
Public tax history
| Year | Property taxes | Tax assessment |
|---|---|---|
| 2025 | $4,562 +3.2% | $362,639 +2.9% |
| 2024 | $4,419 +4.3% | $352,419 +3% |
| 2023 | $4,238 +2.7% | $342,154 +3% |
| 2022 | $4,128 +2.7% | $332,188 +3% |
| 2021 | $4,019 -0.2% | $322,513 +1.4% |
| 2020 | $4,026 +11.4% | $318,060 +10.1% |
| 2019 | $3,615 | $288,817 +1.9% |
| 2018 | $3,615 +2.5% | $283,432 +2.1% |
| 2017 | $3,528 -1% | $277,602 -9.1% |
| 2016 | $3,565 +1.7% | $305,400 +3.8% |
| 2015 | $3,505 -1.7% | $294,200 +11.5% |
| 2014 | $3,565 +0.5% | $263,900 |
| 2013 | $3,548 +3.3% | $263,900 +2.1% |
| 2012 | $3,435 +1.8% | $258,500 +0.3% |
| 2011 | $3,372 -7.1% | $257,800 -4.6% |
| 2010 | $3,631 -1.2% | $270,300 -7.7% |
| 2009 | $3,677 | $292,785 +0.1% |
| 2008 | $3,677 -1.7% | $292,493 +3% |
| 2007 | $3,741 | $283,974 +2.5% |
| 2006 | -- | $277,048 +3% |
| 2005 | -- | $268,979 +3% |
| 2004 | $3,920 -1% | $261,145 +1.9% |
| 2003 | $3,961 +1.2% | $256,276 +2.4% |
| 2002 | $3,913 +7.6% | $250,270 +1.6% |
| 2001 | $3,638 +3.3% | $246,329 +3% |
| 2000 | $3,523 | $239,154 |
Find assessor info on the county website
Neighborhood: Plantation
Nearby homes
- $535,7003 bd2 ba2.3k sqft831 Carnoustie Dr, Venice, FL 34293Off Market
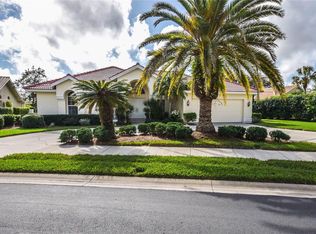
- $632,4003 bd3 ba3k sqft825 Carnoustie Dr, Venice, FL 34293Off Market
- $497,6003 bd2 ba2.2k sqft851 Carnoustie Pl, Venice, FL 34293Off Market
- $471,0003 bd2 ba1.9k sqft849 Carnoustie Pl, Venice, FL 34293Off Market
- $551,2004 bd3 ba2.2k sqft830 Carnoustie Dr, Venice, FL 34293Off Market
- $119,500-- bd-- ba-- sqftCarnoustie Pl, Venice, FL 34293Off Market
- $463,4003 bd2 ba1.9k sqft841 Carnoustie Dr, Venice, FL 34293Off Market
- $455,0003 bd3 ba2.4k sqft823 Carnoustie Dr, Venice, FL 34293Sold
Nearby schools
GreatSchools rating
- 9/10Taylor Ranch Elementary SchoolGrades: PK-5Distance: 1.9 mi
- 7/10Venice Middle SchoolGrades: 6-8Distance: 0.7 mi
- 7/10Venice Senior High SchoolGrades: 9-12Distance: 5 mi
Schools provided by the listing agent
- Elementary: Taylor Ranch Elementary
- Middle: Venice Area Middle
- High: Venice Senior High
Source: Stellar MLS. This data may not be complete. We recommend contacting the local school district to confirm school assignments for this home.
Get a cash offer in 3 minutes
Find out how much your home could sell for in as little as 3 minutes with a no-obligation cash offer.
Estimated market value
$551,200
Get a cash offer in 3 minutes
Find out how much your home could sell for in as little as 3 minutes with a no-obligation cash offer.
Estimated market value
$551,200
- Florida
- Sarasota County
- Venice
- 34293
- Plantation
- 829 CARNOUSTIE DRIVE
Nearby cities
Nearby neighborhoods
Nearby zip codes
Other Venice Topics
