Welcome to this truly inviting move in home, ready for a new owner to enjoy. Great lower North Mankato location with charm and modern updates. The main level features a beautifully updated kitchen with many cupboards, lazy Susans/corner cabinets, gas stove and an eat at counter. Newer appliances, farmhouse type sink and quartz countertops. Nice size living room, informal dining area and spacious main floor bedroom with French doors leading out to the deck. Main floor full bath and a very welcoming office/den area. The upper level consists of 2 updated bedrooms with newer carpet. The lower level consists of a very large bedroom with egress window and tiled floor, a spacious family room and a 3/4 bathroom. Lots of storage area as well. Outside you will find a spacious newly stained deck, a single car garage with new opener and a beautifully newly landscaped lot. Additional updates include a paved driveway and a new roof and furnace in 2024. Schedule your showing today on this beautifully updated move in ready home that you can call your own.
Active
Price cut: $5.4K (9/10)
$269,500
829 Center St, North Mankato, MN 56003
4beds
2,432sqft
Single Family Residence
Built in 1941
5,227 Square Feet Lot
$266,700 Zestimate®
$111/sqft
$-- HOA
What's special
Spacious newly stained deckSpacious family roomNewer appliancesGas stoveInformal dining areaQuartz countertopsEat at counter
- 2 days
- 306
- 22
Zillow last checked:
Listing updated:
Listed by:
TRACI SCHUCH,
Waseca Realty
Source: RASM,MLS#: 267041399
Facts & features
Interior
Bedrooms & bathrooms
- Bedrooms: 4
- Bathrooms: 2
- Full bathrooms: 1
- 3/4 bathrooms: 1
Bedroom
- Level: Upper
- Area: 154
- Dimensions: 11 x 14
Bedroom 1
- Level: Main
- Area: 260
- Dimensions: 13 x 20
Bedroom 2
- Level: Basement
- Area: 240
- Dimensions: 12 x 20
Dining room
- Features: Combine with Kitchen, Informal Dining Room
- Level: Main
- Area: 110
- Dimensions: 11 x 10
Family room
- Level: Basement
- Area: 238
- Dimensions: 14 x 17
Kitchen
- Level: Main
- Area: 120
- Dimensions: 12 x 10
Living room
- Level: Main
- Area: 165
- Dimensions: 11 x 15
Heating
- Forced Air, Natural Gas
Cooling
- Central Air
Appliances
- Included: Dishwasher, Dryer, Microwave, Range, Refrigerator, Washer, Gas Water Heater, Water Softener Rented
- Laundry: Washer/Dryer Hookups
Features
- Eat-In Kitchen, Bath Description: 3/4 Basement, Main Floor Full Bath, Main Floor Bedrooms
- Flooring: Hardwood, Tile
- Basement: Daylight/Lookout Windows,Egress Windows,Finished,Sump Pump,Block,Full
Interior area
- Total structure area: 2,432
- Total interior livable area: 2,432 sqft
- Finished area above ground: 1,528
- Finished area below ground: 904
Property
Parking
- Total spaces: 1
- Parking features: Asphalt, Detached, Garage Door Opener
- Garage spaces: 1
Features
- Levels: 1.25 - 1.75 Story
- Stories: 1
- Patio & porch: Deck
Lot
- Size: 5,227 Square Feet
- Dimensions: 43 x 125
- Features: Landscaped, Few Trees, Paved
Details
- Foundation area: 904
- Parcel number: 7037762
- Other equipment: Sump Pump
Construction
Type & style
- Home type: SingleFamily
- Property subtype: Single Family Residence
Materials
- Frame/Wood, Stucco
- Roof: Asphalt
Condition
- Previously Owned
- New construction: No
- Year built: 1941
Utilities & green energy
- Electric: Circuit Breakers
- Sewer: City
- Water: Public
Community & HOA
Community
- Security: Smoke Detector(s), Carbon Monoxide Detector(s)
Location
- Region: North Mankato
Financial & listing details
- Price per square foot: $111/sqft
- Tax assessed value: $184,000
- Annual tax amount: $2,127
- Date on market: 9/8/2026
- Listing terms: Cash,Conventional,DVA,FHA,Rural Development
- Road surface type: Curb/Gutters, Paved
Estimated market value
$266,700
$253,000 - $280,000
$2,046/mo
Price history
| Date | Event | Price |
|---|---|---|
| 9/10/2026 | Price change | $269,500-2%$111/sqft |
Source:  RASM #267041399 Report a problem RASM #267041399 Report a problem | ||
| 9/8/2026 | Listed for sale | $274,900+5.3%$113/sqft |
Source: RASM #267041399 Report a problem | ||
| 7/18/2025 | Sold | $261,000+4.8%$107/sqft |
Source: RASM #7037762 Report a problem | ||
| 6/13/2025 | Listed for sale | $249,000+227.6%$102/sqft |
Source: RASM #7037762 Report a problem | ||
| 9/23/2024 | Sold | $76,000-12.6%$31/sqft |
Source: RASM #7035033 Report a problem | ||
| 8/13/2024 | Price change | $87,000-13%$36/sqft |
Source: RASM #7035033 Report a problem | ||
| 7/31/2024 | Listed for sale | $100,000$41/sqft |
Source: RASM #7035033 Report a problem | ||
| 6/5/2024 | Listing removed | -- |
Source: RASM #7035033 Report a problem | ||
| 5/29/2024 | Listed for sale | $100,000-17.9%$41/sqft |
Source: RASM #7035033 Report a problem | ||
| 10/17/2023 | Sold | $121,873-7%$50/sqft |
Source: Public Record Report a problem | ||
| 7/29/2016 | Sold | $131,000+24.8%$54/sqft |
Source: Agent Provided Report a problem | ||
| 7/25/2008 | Sold | $105,000$43/sqft |
Source:  Lake Superior Area Realtors as distributed by MLS GRID #1097180 Report a problem Lake Superior Area Realtors as distributed by MLS GRID #1097180 Report a problem | ||
Public tax history
| Year | Property taxes | Tax assessment |
|---|---|---|
| 2025 | $2,018 +4.9% | $184,000 |
| 2024 | $1,924 +3% | $184,000 +9.9% |
| 2023 | $1,868 +11.3% | $167,500 +2.8% |
| 2022 | $1,678 +11.3% | $162,900 +18.9% |
| 2021 | $1,508 +3.9% | $137,000 +3.2% |
| 2020 | $1,452 | $132,800 +6.8% |
| 2019 | $1,452 | $124,300 +3.6% |
| 2018 | -- | $120,000 +4.2% |
| 2017 | -- | $115,200 |
| 2016 | -- | -- |
| 2015 | -- | -- |
| 2011 | -- | -- |
| 2010 | -- | -- |
Find assessor info on the county website
Monthly payment
Est. payment
Payment breakdown
Explore the cost of this home by adjusting the details. Changes won't be saved.Climate risks
Neighborhood: 56003
Nearby schools
Schools provided by the listing agent
- Elementary: Monroe
- Middle: Dakota Meadows
- High: Mankato West
- District: Mankato #77
Source: RASM. This data may not be complete. We recommend contacting the local school district to confirm school assignments for this home.
Similar homes
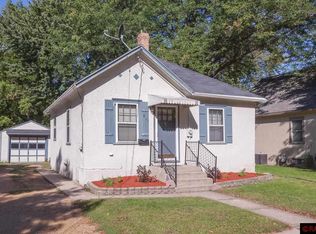
- $234,9004 bd2 ba2.2k sqft531 Range St, North Mankato, MN 56003For Sale
 MLS ID #267040767, Amber Bruender, True Real Estate. RASM
 - $259,9003 bd3 ba1.4k sqft2194 Rolling Green Trl, North Mankato, MN 56003For Sale
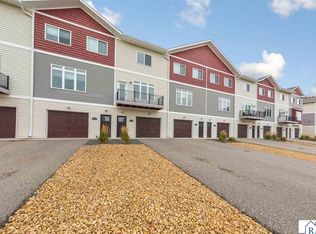 MLS ID #267041408, Kellie Krumwiede, Connect Real Estate Group. RASM
 - $229,9004 bd2 ba1.4k sqft802 Center St, North Mankato, MN 56003For Sale
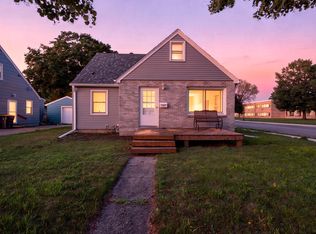
 MLS ID #7123690, Peter Martin, Real Broker, LLC. NorthstarMLS as distributed by MLS GRID
 - $314,9005 bd3 ba3.1k sqft802 Range St, North Mankato, MN 56003For Sale
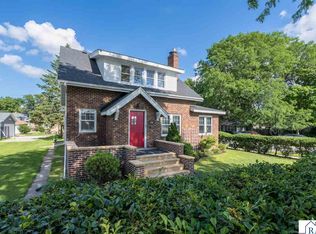 MLS ID #267040862, JENNIFER WETTERGREN, Exp Realty. RASM
