Skip main navigation
Under contract
  • $299,900

    829 Church St, Beloit, WI 53511

    4beds
    2,452sqft
    : 
    $1,974/mo
    Get pre-qualified
    Single Family Residence
    Built in 1908
    9,147 Square Feet Lot
    $305,800 Zestimate®
    $122/sqft
    $-- HOA

    What's special

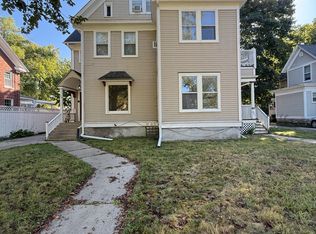
    Beautiful, historic, all-brick, three-story Colonial home located in the Beloit College Park Historic District. Step inside and enjoy the well-maintained, timeless charm of the “Richardson House,” built for Robert Richardson, one of Beloit College’s professors who is credited with starting Beloit’s historical archives. An abundance of natural light fills the home, highlighting the hardwood floors, beautiful pocket doors, and spaces thoughtfully laid out for a great feel and easy entertaining. A unique butler’s pantry is complete with a butler staircase. Spacious bedrooms and a finished attic provide the option for a large primary bedroom or additional living space. Outside, enjoy the beautiful fenced-in backyard, complete with a raised deck and brick patio. With new windows and newer mechanicals, this home is ready for you to move in and enjoy its charm and history.
    --
    on Zillow
    |
    652
    views
    |
    66
    saves
    |

    Zillow last checked:

    Listing updated:

    Listed by:

    Colin Schindler,

    ReThink Realty

    Source: SCWMLS,MLS#: 2029055

      Facts & features

      Interior

      Bedrooms & bathrooms
      • Bedrooms: 4
      • Bathrooms: 2
      • Full bathrooms: 1
      • 1/2 bathrooms: 1
      • Main level bathrooms: 1
      Primary bedroom
      • Level: Upper
      • Area: 720
      • Dimensions: 20 x 36
      Bedroom 2
      • Level: Upper
      • Area: 195
      • Dimensions: 13 x 15
      Bedroom 3
      • Level: Upper
      • Area: 156
      • Dimensions: 12 x 13
      Bedroom 4
      • Level: Upper
      • Area: 156
      • Dimensions: 12 x 13
      Dining room
      • Level: Main
      • Area: 180
      • Dimensions: 12 x 15
      Kitchen
      • Features: Pantry, Range/Oven, Refrigerator, Dishwasher
      • Level: Main
      • Area: 154
      • Dimensions: 11 x 14
      Living room
      • Level: Main
      • Area: 300
      • Dimensions: 15 x 20
      Heating
      • Forced Air
      Cooling
      • Central Air
      Appliances
      • Included: Washer, Dryer, Water Softener Included
      • Laundry: Lower Level
      Features
      • At Least 1 tub, Den/Office
      • Windows: Window Coverings
      • Basement: Full
      • Attic: Walk-up
      • Number of fireplaces: 2
      • Fireplace features: 2 fireplaces, Wood Burning
      Interior area
      • Total structure area: 2,452
      • Total interior livable area: 2,452 sqft
      • Finished area above ground: 2,452

      Property

      Parking
      • Total spaces: 1
      • Parking features: 1 car, Detached
      • Garage spaces: 1
      • Has uncovered spaces: Yes
      Features
      • Levels: Two
      • Stories: 2
      • Patio & porch: Deck, Patio, Screened Porch
      • Fencing: Fenced
      Lot
      • Size: 9,147 Square Feet
      • Features: Sidewalk
      Details
      • Parcel number: 206 13670615
      • Zoning: R

      Construction

      Type & style
      • Home type: SingleFamily
      • Architectural style: Colonial
      • Property subtype: Single Family Residence
      Materials
      • Brick
      • Foundation: Other
      Condition
      • Year built: 1908

      Utilities & green energy

      • Sewer: Public Sewer
      • Water: Public

      Community & HOA

      Location
      • Region: Beloit

      Financial & listing details

      • Price per square foot: $122/sqft
      • Tax assessed value: $257,900
      • Annual tax amount: $4,312
      • Date on market: 7/28/2026
      • Inclusions: Oven/range, refrigerator, dishwasher, washer, dryer, and water softener. Anything else in the house may be left behind at buyers convenience or purchased.
      • Exclusions: Samsung frame TV and mount.

        Estimated market value

        $305,800

        $291,000 - $321,000

        $2,086/mo

        Price history

        DateEventPrice
        7/29/2026Contingent$299,900$122/sqft
        Source: SCWMLS #2029055 Report a problem
        7/28/2026Listed for sale$299,900$122/sqft
        Source: SCWMLS #2029055 Report a problem
        10/26/2024Listing removed$3,000$1/sqft
        Source: Zillow Rentals Report a problem
        10/8/2024Listed for rent$3,000$1/sqft
        Source: Zillow Rentals Report a problem
        9/25/2024Listing removed$299,900$122/sqft
        Source: WIREX MLS #1986216 Report a problem
        9/20/2024Listed for sale$299,900+50%$122/sqft
        Source: WIREX MLS #1986216 Report a problem
        10/14/2021Sold$200,000-9%$82/sqft
        Source: Public Record Report a problem
        8/6/2021Listed for sale$219,900+10%$90/sqft
        Source: WIREX MLS #1916746 Report a problem
        3/29/2019Listing removed$199,900$82/sqft
        Source: CENTURY 21 Affiliated #1851165 Report a problem
        3/7/2019Listed for sale$199,900+11.1%$82/sqft
        Source: Century 21 Affiliated #1851165 Report a problem
        10/19/2018Sold$180,000$73/sqft
        Source: Public Record Report a problem
        10/18/2018Pending sale$180,000$73/sqft
        Source: First Weber Inc #1831750 Report a problem
        8/29/2018Price change$180,000-21.4%$73/sqft
        Source: First Weber Inc #1831750 Report a problem
        7/11/2018Price change$229,000-8%$93/sqft
        Source: First Weber Inc #1831750 Report a problem
        5/29/2018Price change$249,000+10.7%$102/sqft
        Source: First Weber Inc #1831750 Report a problem
        5/12/2018Listed for sale$225,000$92/sqft
        Source: Owner Report a problem

        Public tax history

        YearProperty taxesTax assessment
        2025$4,265 +38.1%$257,900
        2024$3,087 +11.2%$257,900 +40.7%
        2023$2,775 -3.9%$183,300
        2022$2,888 -44.5%$183,300 +13.9%
        2021$5,205 +10%$161,000
        2020$4,734 +9.1%$161,000
        2019$4,340 +34.5%$161,000 +33.3%
        2018$3,227 $120,800
        2017$3,227 -1.7%$120,800
        2016$3,282 +3.9%$120,800
        2014$3,160 +2.3%$120,800
        2013$3,088 -1%$120,800
        2012$3,121 +1.2%$120,800
        2011$3,084 $120,800
        2010-- $120,800 -8.9%
        2009-- $132,600 -2.6%
        2008-- $136,200
        2007-- $136,200 +5.3%
        2006-- $129,300 +5.6%
        2005-- $122,500 +6%
        2004-- $115,600 +2.2%
        2003-- $113,100 +13.2%
        2002-- $99,900 +4.6%
        2001-- $95,500
        Find assessor info on the county website

        Monthly payment

        Est. payment

        Payment breakdown

        Explore the cost of this home by adjusting the details. Changes won't be saved.
        All calculations are estimates and provided by Zillow, Inc. for informational purposes only. Actual amounts may vary.
        HOA fees may include property taxes on listings classified as Co-Ops. Contact the listing agent and/or owner for fee details.
        See how much you could borrow to make a competitive offer.

        Climate risks

        Neighborhood: 53511

        Getting around

        71 / 100
        Very Walkable
        63 / 100
        Bikeable

        Nearby schools

        GreatSchools rating
        Schools provided by the listing agent
        • High: Memorial
        • District: Beloit

        Source: SCWMLS. This data may not be complete. We recommend contacting the local school district to confirm school assignments for this home.

        A local agent can set up tours, give advice and negotiate with sellers.

        A local lender can help you make sure your offer is ready when you are.

        Browse local experts

        Similar homes