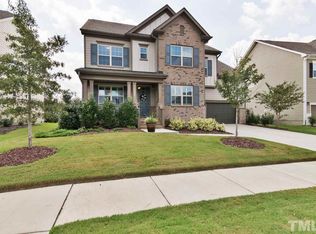
Live luxuriously in the vibrant town of Cary - just minutes to 540, Hwy 1 & 64, Whole Foods, WakeMed, Koka Booth Amphitheatre, restaurants, grocery stores, and more! This custom-quality home built by Elm Street builders sits on a beautifully landscaped, private cul de sac lot filled with high-end outdoor features, including a hardwired lighted pergola, slate and river rock walking paths, a charming bench, and a custom stone built-in grill. Enjoy the peaceful ambiance created by four hand-built wooden trellises cascading with fragrant jasmine and thoughtfully placed privacy lattices.
Designed with main-level living in mind—age restrictions apply—this home is part of an active adult 55+ community where all permanent residents must be over the age of 19. The HOA maintains your landscaping, so you can enjoy the luxury of having your lawn mowed while you relax on the covered porch under the cooling outdoor fan.
Inside, you'll find extensive trim work, a cozy fireplace, custom built-in living room cabinetry, and an open-concept layout perfect for entertaining or easy day-to-day living. The main level includes a spacious owner's suite with a trey ceiling , frameless zero entry shower and a secondary bedroom, both with custom Thibaut wall coverings and coordinating Roman shades. Upstairs offers flexible bonus / loft space with two additional bedrooms—ideal for guests, office, library, or gym—plus a full tiled bath and a walk-in attic for easy storage.
Additional features include custom epoxy garage flooring, overhead garage storage, commercial-grade stainless steel sink, custom garage cabinetry, tankless on-demand water heater, plantation shutters and window treatments from Ethan Allen, and more. With over $80,000 in indoor and outdoor upgrades this home is a rare blend of craftsmanship, convenience, & lifestyle. It is designed for those who appreciate beauty in every detail indoors and outdoors ! Don't forget to check out the aerial views in the photography—this outdoor oasis is even more stunning from above!
Sold for $740,000
$740,000
829 Churton Pl, Cary, NC 27518
4beds
2,569sqft
Single Family Residence
Built in 2021
6,534 Square Feet Lot
$728,000 Zestimate®
$288/sqft
$3,088 Estimated rent
Home value
$728,000
$692,000 - $772,000
$3,088/mo
Zestimate® history
Owner options
List your home for rent
$3,088/mo
Rent Zestimate®
Find your next renter with Zillow Rental Manager. Plus, with online applications, you can quickly screen prospective tenants – for free.
$3,088/mo
Rent Zestimate®
Refinance and save
$4,725/mo
Est. payment
Refinancing to a lower rate could help reduce your monthly payments and save thousands over the life of the loan.
$4,725/mo
Est. payment
Explore your selling options
Work with a Zillow partner agent
Leverage their expertise and Zillow's premium Showcase listings to get your home seen by more buyers.
Get startedList with your own agent
Get your home in front of millions of buyers by listing it on Zillow.
Learn how to do itSell it yourself
Take full control of how buyers see your home on Zillow by listing For Sale by Owner (FSBO).
List your homeWhat's special
Lighted pergolaCozy fireplaceCustom thibaut wall coveringsHand-built wooden trellisesExtensive trim workOverhead garage storagePrivacy lattices
Zillow last checked:
Listing updated:
Listed by:
Veronica Solomon 336-327-2125,
Chanticleer Properties LLC
Bought with:
Michelle Lynn Stephenson, 294190
Keller Williams Legacy
Source: Doorify MLS,MLS#: 10096850
Facts & features
Interior
Bedrooms & bathrooms
- Bedrooms: 4
- Bathrooms: 3
- Full bathrooms: 3
- Main level bathrooms: 2
Primary bedroom
- Level: Main
- Area: 192.39 Square Feet
- Dimensions: 12.1 x 15.9
Bedroom 2
- Level: Main
- Area: 129.54 Square Feet
- Dimensions: 10.2 x 12.7
Bedroom 3
- Description: Office /Bedroom / Exercise Room/ Library
- Level: Second
- Area: 215.39 Square Feet
- Dimensions: 11.9 x 18.1
Bedroom 4
- Description: Office /Bedroom / Exercise Room/ Library
- Level: Second
- Area: 189.63 Square Feet
- Dimensions: 12.9 x 14.7
Breakfast room
- Level: Main
- Area: 208.8 Square Feet
- Dimensions: 11.6 x 18
Dining room
- Level: Main
- Area: 142.79 Square Feet
- Dimensions: 10.9 x 13.1
Other
- Level: Main
- Area: 45.99 Square Feet
- Dimensions: 6.3 x 7.3
Kitchen
- Level: Main
- Area: 172.5 Square Feet
- Dimensions: 12.5 x 13.8
Laundry
- Level: Main
- Area: 51.59 Square Feet
- Dimensions: 6.7 x 7.7
Laundry
- Description: Cabinet sink with granite counter
- Level: Main
- Area: 46.2 Square Feet
- Dimensions: 6 x 7.7
Loft
- Level: Second
- Area: 238.81 Square Feet
- Dimensions: 14.3 x 16.7
Other
- Description: Covered Front Porch
- Level: Main
- Area: 57.75 Square Feet
- Dimensions: 5.5 x 10.5
Other
- Description: Covered Back Porch
- Level: Main
- Area: 137.74 Square Feet
- Dimensions: 9.7 x 14.2
Other
- Description: Back Patio
- Level: Main
- Area: 207.35 Square Feet
- Dimensions: 14.3 x 14.5
Other
- Description: Walk in Owner's Closet
- Level: Main
- Area: 53.82 Square Feet
- Dimensions: 6.9 x 7.8
Utility room
- Description: Ample Walk in Attic Storage
- Level: Second
- Area: 143.52 Square Feet
- Dimensions: 9.2 x 15.6
Heating
- Central
Cooling
- Central Air, Ceiling Fan(s), Dual, Zoned
Appliances
- Included: Dishwasher, Gas Cooktop, Microwave, Range Hood, Self Cleaning Oven, Stainless Steel Appliance(s), Tankless Water Heater, Vented Exhaust Fan, Wall Oven
- Laundry: Laundry Room, Main Level
Features
- Bookcases, Ceiling Fan(s), Chandelier, Crown Molding, Double Vanity, Entrance Foyer, Granite Counters, Kitchen Island, Open Floorplan, Pantry, Recessed Lighting, Storage, Tray Ceiling(s), Walk-In Closet(s), Wired for Data, Kitchen/Dining Room Combination, Separate Shower, Bathtub/Shower Combination, Walk-In Shower, Water Closet, Smooth Ceilings
- Flooring: Carpet, Hardwood, Tile
- Doors: Storm Door(s)
- Number of fireplaces: 1
- Fireplace features: Family Room
- Common walls with other units/homes: No Common Walls
Interior area
- Total structure area: 2,569
- Total interior livable area: 2,569 sqft
- Finished area above ground: 2,569
- Finished area below ground: 0
Property
Parking
- Total spaces: 4
- Parking features: Attached, Driveway, Garage Faces Front, Garage, Garage Door Opener, Off Street, Workshop in Garage
- Garage spaces: 2
- Has uncovered spaces: Yes
Features
- Levels: Two
- Stories: 2
- Entry location: Front
- Patio & porch: Covered, Front Porch, Patio, Rear Porch
- Exterior features: Built-in Barbecue, Covered Courtyard, Courtyard, Garden, Outdoor Grill, Private Yard, Rain Gutters, Uncovered Courtyard
- Has view: Yes
- View description: Garden
Lot
- Size: 6,534 Square Feet
- Features: Back Yard, Cul-De-Sac, Corner Lot, Front Yard, Garden, Landscaped, Level, Many Trees, Native Plants, Other, Paved, Secluded, Sprinklers In Front
- Residential vegetation: See Remarks
Details
- Additional structures: Pergola
- Parcel number: 0760287127
- Special conditions: Standard
- Other equipment: Irrigation Equipment
Construction
Type & style
- Home type: SingleFamily
- Architectural style: Traditional
- Property subtype: Single Family Residence
Materials
- Fiber Cement, Stone Veneer
- Foundation: Slab
- Roof: Architectural Shingle
Condition
- New construction: No
- Year built: 2021
- Major remodel year: 2021
Details
- Builder model: Weldon
- Builder name: Elm Street Builders
Utilities & green energy
- Sewer: Public Sewer
- Water: Public
Community & HOA
Community
- Features: Curbs, Other, Park, Street Lights, Sidewalks
- Subdivision: Corbinton at Kildaire Farm
HOA
- Has HOA: Yes
- Amenities included: Dog Park, Maintenance Grounds, Park, Picnic Area
- Services included: Insurance, Maintenance Grounds, Maintenance Structure, Storm Water Maintenance
- HOA fee: $282 monthly
- HOA name: HRW- Corbinton at Kildaire Farm
Location
- Region: Cary
Financial & listing details
- Price per square foot: $288/sqft
- Tax assessed value: $688,854
- Annual tax amount: $5,796
- Date on market: 5/16/2025
- Listing agreement: Exclusive Right To Sell
- Listing terms: Cash,Conventional
- Road surface type: Asphalt
Price history
| Date | Event | Price |
|---|---|---|
| 7/22/2025 | Sold | $740,000-1.3%$288/sqft |
Source:  Doorify MLS #10096850 Report a problem Doorify MLS #10096850 Report a problem | ||
| 6/19/2025 | Pending sale | $750,000$292/sqft |
Source: Doorify MLS #10096850 Report a problem | ||
| 5/16/2025 | Listed for sale | $750,000+25.6%$292/sqft |
Source: Doorify MLS #10096850 Report a problem | ||
| 12/30/2021 | Sold | $597,000$232/sqft |
Source: Public Record Report a problem | ||
Public tax history
| Year | Property taxes | Tax assessment |
|---|---|---|
| 2025 | $5,924 +2.2% | $688,854 |
| 2024 | $5,796 +35% | $688,854 +61.5% |
| 2023 | $4,293 +38% | $426,421 |
| 2022 | $3,110 +311.4% | $426,421 +433% |
| 2021 | $756 | $80,000 |
Find assessor info on the county website
Neighborhood: 27518
Nearby homes
- $632,000-- bd3 ba2.2k sqft825 Churton Pl, Cary, NC 27518Off Market
- $507,100-- bd3 ba1.9k sqft821 Churton Pl, Cary, NC 27518Off Market
- $857,5008,276 sqft8328 Rosiere Dr, Cary, NC 27518Off Market
- $833,8005 bd5 ba3.6k sqft8324 Rosiere Dr, Cary, NC 27518Off Market
- $821,5005 bd4 ba3.2k sqft8400 Rosiere Dr, Cary, NC 27518Off Market
- $927,8005 bd5 ba3.8k sqft8320 Rosiere Dr, Cary, NC 27518Off Market
- $600,5002 bd3 ba2k sqft824 Churton Pl, Cary, NC 27518Off Market
- $938,2005 bd5 ba4.2k sqft8404 Rosiere Dr, Cary, NC 27518Off Market
Nearby schools
GreatSchools rating
- 6/10Oak Grove ElementaryGrades: PK-5Distance: 1.3 mi
- 9/10Lufkin Road MiddleGrades: 6-8Distance: 2.9 mi
- 7/10Middle Creek HighGrades: 9-12Distance: 2.5 mi
Schools provided by the listing agent
- Elementary: Wake County Schools
- Middle: Wake County Schools
- High: Wake County Schools
Source: Doorify MLS. This data may not be complete. We recommend contacting the local school district to confirm school assignments for this home.
Get a cash offer in 3 minutes
Find out how much your home could sell for in as little as 3 minutes with a no-obligation cash offer.
Estimated market value
$728,000
Get a cash offer in 3 minutes
Find out how much your home could sell for in as little as 3 minutes with a no-obligation cash offer.
Estimated market value
$728,000
- North Carolina
- Wake County
- Cary
- 27518
- 829 Churton Pl
