Skip main navigation
Closed
  • Listing Provided by: Coldwell Banker Hulsey
    Bought with: Mayfield Real Estate
    Price Unknown

    829 Cimarron Cir, Farmington, MO 63640

    3beds
    3,314sqft
    Single Family Residence
    Built in 1994
    0.51 Acres Lot
    $370,200 Zestimate®
    $--/sqft
    $2,563 Estimated rent

    Home value

    $370,200

    $285,000 - $481,000

    $2,563/mo

    Zestimate® history
    Loading
    Loading...

    Owner options

    List your home for rent

    $2,563/mo

    Rent Zestimate®

    Find your next renter with Zillow Rental Manager. Plus, with online applications, you can quickly screen prospective tenants – for free.

    Learn more

    $2,563/mo

    Rent Zestimate®

    Refinance and save

    Refinancing to a lower rate could help reduce your monthly payments and save thousands over the life of the loan.

    See today's rates

    Explore your selling options

    Work with a Zillow partner agent

    Leverage their expertise and Zillow's premium Showcase listings to get your home seen by more buyers.

    Get started

    List with your own agent

    Get your home in front of millions of buyers by listing it on Zillow.

    Learn how to do it

    Sell it yourself

    Take full control of how buyers see your home on Zillow by listing For Sale by Owner (FSBO).

    List your home

    What's special

    Cozy stone gas fireplaceFenced backyardScreened-in porchCraft roomSunny breakfast nookDining roomFamily room
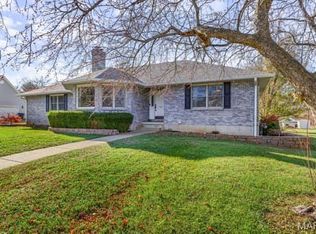
    Welcome home to this charming 3-bedroom, 2-bathroom residence offering plenty of space for the whole family. With 1,744 sq. ft. on the main level plus a mostly finished basement, there’s room for everyone to spread out and enjoy. The heart of the home features a cozy stone gas fireplace in the living room, a dining room for gathering, and a sunny breakfast nook perfect for casual meals. Step outside to relax on the screened-in porch or let kids and pets play freely in the fenced backyard, complete with fresh sod and a brand-new irrigation system. The basement provides even more flexibility with a family room, office, craft room, half bath, and storage. With both an attached 2-car garage and a 24x24 detached garage, there’s no shortage of space for vehicles, hobbies, or toys. This home blends comfort, convenience, and outdoor enjoyment—all in one inviting package.

    Zillow last checked:

    Listing updated:

    Listing Provided by:

    Mary E Hagan 573-701-1690,

    Coldwell Banker Hulsey

    Bought with:

    John D Mayfield, 1999018491

    Mayfield Real Estate

    Source: MARIS,MLS#: 25065163MLS LogoOriginating MLS: Mineral Area Board of REALTORS

    Facts & features

    Interior

    Bedrooms & bathrooms
    • Bedrooms: 3
    • Bathrooms: 3
    • Full bathrooms: 3
    • Main level bathrooms: 2
    • Main level bedrooms: 3
    Bedroom
    • Level: Main
    • Area: 208
    • Dimensions: 16x13
    Bedroom 2
    • Level: Main
    • Area: 132
    • Dimensions: 11x12
    Bedroom 3
    • Level: Main
    • Area: 132
    • Dimensions: 11x12
    Primary bathroom
    • Level: Main
    • Area: 80
    • Dimensions: 8x10
    Bathroom
    • Level: Main
    • Area: 56
    • Dimensions: 7x8
    Breakfast room
    • Level: Main
    • Area: 100
    • Dimensions: 10x10
    Dining room
    • Level: Main
    • Area: 154
    • Dimensions: 11x14
    Family room
    • Level: Basement
    • Area: 714
    • Dimensions: 34x21
    Kitchen
    • Level: Main
    • Area: 120
    • Dimensions: 10x12
    Living room
    • Level: Main
    • Area: 315
    • Dimensions: 21x15
    Recreation room
    • Level: Basement
    • Area: 140
    • Dimensions: 10x14
    Storage
    • Level: Main
    • Area: 35
    • Dimensions: 7x5
    Heating
    • Forced Air, Natural Gas
    Cooling
    • Ceiling Fan(s), Central Air
    Appliances
    • Laundry: 2nd Floor, Main Level, Multiple Locations
    Features
    • Basement: Partially Finished,Full
    • Number of fireplaces: 1
    Interior area
    • Total structure area: 3,314
    • Total interior livable area: 3,314 sqft
    • Finished area above ground: 1,744

    Property

    Parking
    • Total spaces: 4
    • Parking features: Garage - Attached
    • Attached garage spaces: 4
    Features
    • Levels: One
    • Patio & porch: Covered, Enclosed
    Lot
    • Size: 0.51 Acres
    • Features: Back Yard, Cleared
    Details
    • Parcel number: 097025030240005.00
    • Special conditions: Standard

    Construction

    Type & style
    • Home type: SingleFamily
    • Architectural style: Other,Ranch
    • Property subtype: Single Family Residence
    Materials
    • Brick
    Condition
    • Year built: 1994

    Utilities & green energy

    • Electric: 220 Volts
    • Sewer: Public Sewer
    • Water: Public
    • Utilities for property: Cable Available, Natural Gas Connected

    Community & neighborhood

    Location
    • Region: Farmington
    • Subdivision: Holiday Park Estate

    Other

    Other facts
    • Listing terms: Cash,Conventional,FHA,USDA Loan,VA Loan

    Price history

    DateEventPrice
    3/20/2026Sold--
    Source: MARIS #25065163 Report a problem
    3/12/2026Pending sale$399,000$120/sqft
    Source: MARIS #25065163 Report a problem
    2/25/2026Price change$399,000-2.7%$120/sqft
    Source: MARIS #25065163 Report a problem
    2/6/2026Price change$409,900-2.4%$124/sqft
    Source: MARIS #25065163 Report a problem
    10/23/2025Price change$419,900-3.2%$127/sqft
    Source: MARIS #25065163 Report a problem
    10/4/2025Listed for sale$433,900+73.6%$131/sqft
    Source: MARIS #25065163 Report a problem
    7/12/2018Sold--
    Source: MARIS #18046084 Report a problem
    6/15/2018Pending sale$249,900$75/sqft
    Source: Coldwell Banker Hulsey Real Estate #18046084 Report a problem
    6/7/2018Listed for sale$249,900$75/sqft
    Source: Coldwell Banker Hulsey Real Estate #18046084 Report a problem

    Public tax history

    YearProperty taxesTax assessment
    2025$2,638 +7.2%$52,420 +7.2%
    2024$2,462 -0.2%$48,880
    2023$2,466 -0.2%$48,880
    2022$2,470 +0.3%$48,880
    2021$2,463 -0.6%$48,880
    2020$2,478 0%$48,880
    2019$2,478 $48,880 +42.9%
    2018-- $34,210
    2017-- $34,210
    2016-- $34,210
    2015-- $34,210
    2014-- $34,210
    2013-- $34,210
    2012-- $34,210
    2011-- $34,210
    2010-- $34,210

    Find assessor info on the county website

    Neighborhood: 63640

    Nearby schools

    GreatSchools rating
    Schools provided by the listing agent
    • Elementary: Farmington R-Vii
    • Middle: Farmington Middle
    • High: Farmington Sr. High

    Source: MARIS. This data may not be complete. We recommend contacting the local school district to confirm school assignments for this home.