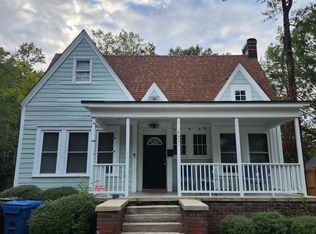
Marked by the quality construction that inspired the Craftsman movement, 829 Clarendon blends seamlessly into the character of its Historic neighborhood. Rare opportunity to live in one of only 4 of the original Trinity Heights project NOT deed restricted. The renovated kitchen continues that theme with honed soapstone counters but adds the modern benefit of elevated appliances and plentiful storage. In 2019, Riverbank Custom Homes completed an expansion of the Owners Suite with additional upstairs laundry, a spacious and beautiful primary bath, a second walk in closet, a dressing area and a flex room with a vaulted ceiling that would make an ideal studio, nursery, exercise space or private office. At the main level, the addition created a Great Room saturated with natural light which opens through a wall of glass doors to a large flagstone patio. This home is ideal for hosting with flexible options for formal or eat-in dining, double pocket doors that gently open the living space and a central kitchen that allows the host to be present with guests. The home has 3 dedicated bedrooms with walk in closets plus two flex rooms and an additional bedroom inside the apartment. The full apartment above the 2 car garage can be rented or used as a guest house, office, or multigenerational housing with a small kitchen, full bath, private living room, laundry connections in the garage below and several finished storage areas within. It conveys furnished without its artwork. Extraordinary location, brand new HVAC, top down or bottom up custom honeycomb blinds throughout, 9 foot ceilings, built in bookshelves and recessed lighting, a deep rocking chair porch, and 3 parking spaces on the lot in addition to garage spaces. Please see documents for additional features.
Sold for $1,350,000
Zillow last checked:
Listing updated:
Bought with:
Lee Coggins, 284334
Nest Realty of the Triangle
Source: Doorify MLS,MLS#: 10017019
Price history
| Date | Event | Price |
|---|---|---|
| 4/18/2024 | Sold | $1,350,000+17.4%$472/sqft |
Source:  Doorify MLS #10017019 Report a problem Doorify MLS #10017019 Report a problem | ||
| 3/18/2024 | Pending sale | $1,150,000$402/sqft |
Source: Doorify MLS #10017019 Report a problem | ||
| 3/14/2024 | Listed for sale | $1,150,000+162%$402/sqft |
Source: Doorify MLS #10017019 Report a problem | ||
| 3/20/2021 | Listing removed | -- |
Source: Owner Report a problem | ||
| 6/21/2011 | Sold | $439,000$153/sqft |
Source: Public Record Report a problem | ||
| 5/6/2011 | Pending sale | $439,000$153/sqft |
Source: Owner Report a problem | ||
| 3/12/2011 | Listed for sale | $439,000+59.6%$153/sqft |
Source: Owner Report a problem | ||
| 6/27/2002 | Sold | $275,000$96/sqft |
Source: Public Record Report a problem | ||
Get a cash offer in 3 minutes
Find out how much your home could sell for in as little as 3 minutes with a no-obligation cash offer.
Estimated market value
$1,281,800
