Skip main navigation
Sold for $735,000
  • $735,000

    829 Colorado Boulevard, Idaho Springs, CO 80452

    3beds
    3,149sqft
    Single Family Residence
    Built in 1873
    5,227 Square Feet Lot
    $723,200 Zestimate®
    $233/sqft
    $2,970 Estimated rent

    Home value

    $723,200

    Estimated sales range

    Not available

    $2,970/mo

    Zestimate® history
    Loading
    Loading...

    Owner options

    List your home for rent

    $2,970/mo

    Rent Zestimate®

    Find your next renter with Zillow Rental Manager. Plus, with online applications, you can quickly screen prospective tenants – for free.

    Learn more

    $2,970/mo

    Rent Zestimate®

    Refinance and save

    $4,177/mo

    Est. payment

    Refinancing to a lower rate could help reduce your monthly payments and save thousands over the life of the loan.

    See today's rates

    $4,177/mo

    Est. payment

    Explore your selling options

    Work with a Zillow partner agent

    Leverage their expertise and Zillow's premium Showcase listings to get your home seen by more buyers.

    Get started

    List with your own agent

    Get your home in front of millions of buyers by listing it on Zillow.

    Learn how to do it

    Sell it yourself

    Take full control of how buyers see your home on Zillow by listing For Sale by Owner (FSBO).

    List your home

    What's special

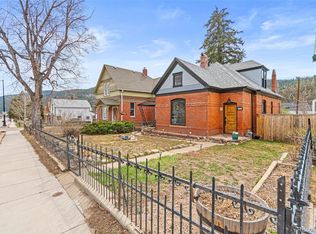
    (See Virtual Tour).Welcome to Idaho Springs! From the moment you walk in, this home feels like a pleasant surprise. It is bigger than it looks from the street, offering a generous 3,000 square feet of thoughtfully designed living space that flows with ease. This spacious 3-bedroom, 3-bathroom home boasts an open-concept floor plan with soaring vaulted ceilings and hardwood floors, creating an airy and inviting atmosphere. The updated kitchen is fully equipped with granite countertops, stainless steel appliances, an on-demand water feature for your largest pots, and a generous pantry. Perfect for both daily living and entertaining that connects into your Great Room- Here you can enjoy a cozy book, family time, and entertainment by the large Fireplace with vaulted mountain modern ceilings, custom wet bar. From the Great room -step out onto the back deck and enjoy the built-in, natural gas outdoor kitchen and barbecue, ideal for alfresco dining with a view. The primary suite is complete with a walk in closet and five-piece bath with direct access to a charming courtyard. One way to access the lower level is from the Great room and the wooden spiral staircase to find the non conforming bedroom, bonus room, a state-of-the-art shower and your cedar wine cellar. All complete with an attached three-car garage & fenced yard. Walking-distance access to shopping, entertainment, and 13+ local restaurants make this property as convenient as it is captivating. Perfectly positioned between Denver and Summit County, this home is equally suited for a full-time residence, weekend retreat, or entertainer’s paradise.

    Zillow last checked:

    Listing updated:

    Listed by:

    Nichole Nemmers 303-359-8429 nichole.nemmers@8z.com,

    8z Real Estate

    Bought with:

    IRES Agent Non-REcolorado

    NON MLS PARTICIPANT

    Source: REcolorado as distributed by MLS GRID,MLS#: 5182176MLS Logo

    Facts & features

    Interior

    Bedrooms & bathrooms
    • Bedrooms: 3
    • Bathrooms: 3
    • Full bathrooms: 1
    • 3/4 bathrooms: 2
    • Main level bathrooms: 2
    • Main level bedrooms: 2
    Primary bedroom
    • Level: Main
    Primary bedroom
    • Level: Basement
    Bedroom
    • Level: Main
    Bathroom
    • Level: Main
    Bathroom
    • Level: Main
    Bathroom
    • Level: Basement
    Bonus room
    • Level: Basement
    Bonus room
    • Level: Basement
    Bonus room
    • Level: Basement
    Den
    • Level: Main
    Dining room
    • Level: Main
    Great room
    • Level: Main
    Kitchen
    • Level: Main
    Laundry
    • Level: Basement
    Living room
    • Level: Main
    Workshop
    • Level: Basement
    Heating
    • Natural Gas, Radiant, Wood
    Cooling
    • None
    Appliances
    • Included: Convection Oven, Dishwasher, Disposal, Double Oven, Dryer, Gas Water Heater, Microwave, Range, Range Hood, Refrigerator, Washer, Wine Cooler
    • Laundry: In Unit
    Features
    • Built-in Features, Ceiling Fan(s), Eat-in Kitchen, Five Piece Bath, Granite Counters, High Ceilings, Kitchen Island, Open Floorplan, Pantry, Primary Suite, Smoke Free, Sound System, Vaulted Ceiling(s), Walk-In Closet(s), Wet Bar
    • Flooring: Carpet, Laminate, Tile, Wood
    • Windows: Double Pane Windows
    • Basement: Finished,Full,Interior Entry,Walk-Out Access
    • Number of fireplaces: 3
    • Fireplace features: Basement, Electric, Family Room, Great Room, Living Room, Outside, Pellet Stove
    Interior area
    • Total structure area: 3,149
    • Total interior livable area: 3,149 sqft
    • Finished area above ground: 2,098
    • Finished area below ground: 1,051

    Property

    Parking
    • Total spaces: 7
    • Parking features: Dry Walled, Exterior Access Door, Heated Garage, Insulated Garage, Oversized
    • Attached garage spaces: 3
    • Carport spaces: 2
    • Covered spaces: 5
    • Details: Off Street Spaces: 2
    Features
    • Levels: Two
    • Stories: 2
    • Entry location: Ground
    • Patio & porch: Covered, Deck, Front Porch, Patio
    • Exterior features: Balcony, Barbecue, Garden, Gas Grill, Private Yard, Rain Gutters
    • Fencing: Full
    • Has view: Yes
    • View description: City, Mountain(s), Ski Area
    Lot
    • Size: 5,227 Square Feet
    • Features: Landscaped, Sloped, Sprinklers In Front, Sprinklers In Rear
    Details
    • Parcel number: 183535446005
    • Zoning: Res
    • Special conditions: Standard

    Construction

    Type & style
    • Home type: SingleFamily
    • Architectural style: Victorian
    • Property subtype: Single Family Residence
    Materials
    • Frame, Vinyl Siding
    • Roof: Metal
    Condition
    • Updated/Remodeled
    • Year built: 1873

    Utilities & green energy

    • Electric: 220 Volts in Garage
    • Sewer: Public Sewer
    • Water: Public
    • Utilities for property: Cable Available, Electricity Connected, Natural Gas Connected, Phone Available
    Green energy
    • Energy efficient items: Appliances, Insulation, Water Heater

    Community & HOA

    Community
    • Security: Carbon Monoxide Detector(s), Smoke Detector(s)
    • Subdivision: Idaho Springs
    HOA
    • Has HOA: No
    Location
    • Region: Idaho Springs

    Financial & listing details

    • Price per square foot: $233/sqft
    • Tax assessed value: $483,380
    • Annual tax amount: $1,917
    • Date on market: 4/22/2025
    • Listing terms: Cash,Conventional,FHA,Jumbo,USDA Loan,VA Loan
    • Exclusions: Sellers Personal Property
    • Ownership: Corporation/Trust
    • Electric utility on property: Yes
    • Road surface type: Alley Paved, Paved

    Price history

    DateEventPrice
    7/9/2025Sold$735,000-3.9%$233/sqft
    Source: REcolorado as distributed by MLS GRID #5182176 Report a problem
    5/31/2025Pending sale$765,000$243/sqft
    Source: REcolorado as distributed by MLS GRID #5182176 Report a problem
    5/8/2025Price change$765,000-1.3%$243/sqft
    Source: REcolorado as distributed by MLS GRID #5182176 Report a problem
    4/22/2025Listed for sale$775,000+97.7%$246/sqft
    Source: REcolorado as distributed by MLS GRID #5182176 Report a problem
    10/21/2015Sold$392,000$124/sqft
    Source: Public Record Report a problem

    Public tax history

    YearProperty taxesTax assessment
    2024$1,917 -18.3%$32,390 -8.5%
    2023$2,345 -0.5%$35,410 -7.3%
    2022$2,356 $38,190 -2.8%
    2021-- $39,290 +11.9%
    2020$1,929 +0.4%$35,100
    2019$1,922 $35,100 +24.3%
    2018$1,922 +36.9%$28,230
    2017$1,404 $28,230 +28.6%
    2016-- $21,950
    2015-- $21,950 +5.1%
    2014-- $20,880
    2013-- $20,880 +7.2%
    2012-- $19,480
    2011-- $19,480 -9%
    2010-- $21,410
    2009$1,455 $21,410
    Find assessor info on the county website

    Neighborhood: 80452

    Nearby schools

    GreatSchools rating
    Schools provided by the listing agent
    • Elementary: Carlson
    • Middle: Clear Creek
    • High: Clear Creek
    • District: Clear Creek RE-1

    Source: REcolorado as distributed by MLS GRID. This data may not be complete. We recommend contacting the local school district to confirm school assignments for this home.

    Get pre-qualified for a loan
    At Zillow Home Loans, we can pre-qualify you in as little as 5 minutes with no impact to your credit score.

    An equal housing lender. NMLS #10287.