Skip main navigation
Off market
  • $681,800

    829 Commons Park, Statham, GA 30666

    4beds
    3,000sqft
    SingleFamily
    Built in 2005
    5,662 Square Feet Lot
    $681,800 Zestimate®
    $227/sqft
    $3,039 Estimated rent

    Home value

    $681,800

    $634,000 - $730,000

    $3,039/mo

    Zestimate® history
    Loading
    Loading...

    Owner options

    List your home for rent

    $3,039/mo

    Rent Zestimate®

    Find your next renter with Zillow Rental Manager. Plus, with online applications, you can quickly screen prospective tenants – for free.

    Learn more

    $3,039/mo

    Rent Zestimate®

    Refinance and save

    $4,274/mo

    Est. payment

    Refinancing to a lower rate could help reduce your monthly payments and save thousands over the life of the loan.

    See today's rates

    $4,274/mo

    Est. payment

    Explore your selling options

    Work with a Zillow partner agent

    Leverage their expertise and Zillow's premium Showcase listings to get your home seen by more buyers.

    Get started

    List with your own agent

    Get your home in front of millions of buyers by listing it on Zillow.

    Learn how to do it

    Sell it yourself

    Take full control of how buyers see your home on Zillow by listing For Sale by Owner (FSBO).

    List your home

    What's special

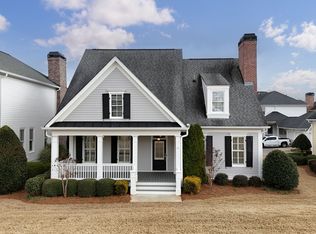
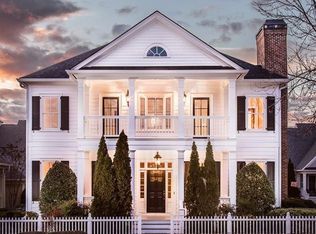
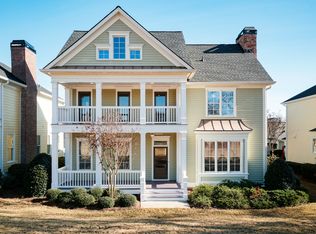
    This fantastic Jasmine plan is located in the very desirable Village neighborhood of The Georgia Club, a gated, 27-hole golf course community. This home features an open floor plan with the master bedroom on the main level and a view of the Chancellor's golf course. The upper level of the home features a wet bar in the landing/loft area and three spacious bedrooms. Two of the bedrooms share a Jack & Jill bath and the third bedroom has a private bath. A large covered, upper porch is accessible from two of the upstairs bedrooms with a great view of the golf course wand a body of water. Outdoor living can be enjoyed on any one of three large, covered porches of the home as you watch some of the golfers finalize their game . An over-sized, two-car garage provides golf cart parking/storage and a short breezeway connection to the covered back porch. This home was previously leased and needs some TLC but is well priced so that the new owner may tailor selections of any updates, paint colors, etc. according to personal preferences. This property is being offered "as is". Seller will consider all reasonable offers.

    This property is not currently displayed as for sale or rent on Zillow. This may be different from what's on other websites or public sources.

    Facts & features

    Interior

    Bedrooms & bathrooms
    • Bedrooms: 4
    • Bathrooms: 4
    • Full bathrooms: 3
    • 1/2 bathrooms: 1
    Heating
    • Heat pump
    Cooling
    • Central
    Features
    • Fireplace, Network Cable, Security System, 9 Ft+ Ceilings, Window Blinds, Ceiling Fan, Trey Ceilings, Wet Bar
    • Flooring: Tile, Carpet, Hardwood
    • Has fireplace: Yes
    Interior area
    • Total interior livable area: 3,000 sqft

    Property

    Parking
    • Parking features: Garage - Attached
    Features
    • Exterior features: Other, Stone, Stucco
    Lot
    • Size: 5,662 Square Feet
    Details
    • Parcel number: XX134D021

    Construction

    Type & style
    • Home type: SingleFamily
    Materials
    • Foundation: Crawl/Raised
    • Roof: Asphalt
    Condition
    • Year built: 2005

    Utilities & green energy

    • Sewer: City/County

    Community & HOA

    HOA
    • Has HOA: Yes
    • HOA fee: $175 monthly
    Location
    • Region: Statham

    Financial & listing details

    • Price per square foot: $227/sqft
    • Tax assessed value: $641,921
    • Annual tax amount: $6,134
    • Ownership: Owner

    Price history

    DateEventPrice
    2/8/2019Sold$448,000-10.2%$149/sqft
    Source: Hive MLS #CM966264 Report a problem
    12/20/2018Listed for sale$499,000+6.4%$166/sqft
    Source: The Georgia Club Real Estate Co. #966264 Report a problem
    6/13/2010Listing removed$469,000$156/sqft
    Source: Systems Engineering, Inc. #902969 Report a problem
    5/9/2010Listed for sale$469,000+11.7%$156/sqft
    Source: Systems Engineering, Inc. #902969 Report a problem
    8/16/2005Sold$419,900$140/sqft
    Source: Public Record Report a problem

    Public tax history

    YearProperty taxesTax assessment
    2025$6,134 +11.5%$256,768 +13.9%
    2024$5,503 +0.8%$225,418
    2023$5,460 -2.9%$225,418 +12.9%
    2022$5,624 0%$199,700 +6.4%
    2021$5,625 +2.3%$187,724 +3.9%
    2020$5,497 +0.1%$180,729
    2019$5,491 +3.9%$180,729
    2018$5,286 +9.7%$180,729 +13.6%
    2017$4,817 -0.8%$159,162 -0.8%
    2016$4,855 $160,430 +22.2%
    2015$4,855 +21.5%$131,273 -4.8%
    2014$3,996 -8%$137,918 +10.6%
    2013$4,342 $124,652
    2012-- --
    2011-- --
    2010-- --
    2009-- --
    2008-- --
    2007-- --
    2005-- --
    Find assessor info on the county website

    Neighborhood: 30666

    Nearby schools

    GreatSchools rating
    Schools provided by the listing agent
    • Elementary: Bethlehem
    • Middle: Apalachee
    • High: Haymon Morris Middle School

    Source: The MLS. This data may not be complete. We recommend contacting the local school district to confirm school assignments for this home.

    Get a cash offer in 3 minutes
    Find out how much your home could sell for in as little as 3 minutes with a no-obligation cash offer.
    Estimated market value
    $681,800
    Get a cash offer in 3 minutes
    Find out how much your home could sell for in as little as 3 minutes with a no-obligation cash offer.
    Estimated market value
    $681,800