Skip main navigation
Sold for $770,000
  • $770,000

    829 Corinthian Ave, Philadelphia, PA 19130

    3beds
    1,819sqft
    Townhouse
    Built in 1920
    1,040 Square Feet Lot
    $806,500 Zestimate®
    $423/sqft
    $3,140 Estimated rent

    Home value

    $806,500

    $766,000 - $847,000

    $3,140/mo

    Zestimate® history
    Loading
    Loading...

    Owner options

    List your home for rent

    $3,140/mo

    Rent Zestimate®

    Find your next renter with Zillow Rental Manager. Plus, with online applications, you can quickly screen prospective tenants – for free.

    Learn more

    $3,140/mo

    Rent Zestimate®

    Refinance and save

    $4,725/mo

    Est. payment

    Refinancing to a lower rate could help reduce your monthly payments and save thousands over the life of the loan.

    See today's rates

    $4,725/mo

    Est. payment

    Explore your selling options

    Work with a Zillow partner agent

    Leverage their expertise and Zillow's premium Showcase listings to get your home seen by more buyers.

    Get started

    List with your own agent

    Get your home in front of millions of buyers by listing it on Zillow.

    Learn how to do it

    Sell it yourself

    Take full control of how buyers see your home on Zillow by listing For Sale by Owner (FSBO).

    List your home

    What's special

    Historic charmTimeless finishesClassical roman styleMaster suiteAdditional living spacePrivate oasisUnique charm
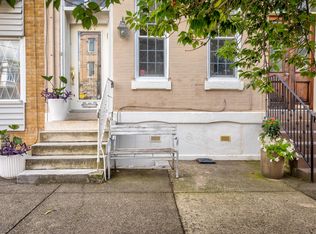
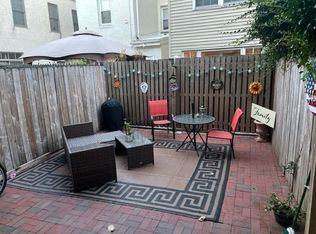
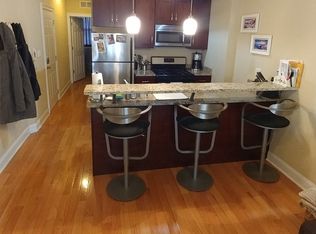
    Welcome to this Fabulous Fairmount Home that seamlessly blends classical Roman style with modern elegance. The striking brick front adorned with custom wood entry doors and a transom window sets the tone for the unique charm that awaits within. As you step inside, you are greeted by a wide-open living room with high ceilings, where the warmth of hardwood floors extends throughout the entire residence. Timeless finishes, recessed lighting, and crown molding add an extra layer of sophistication to the living space. This 3 story home features three bedrooms and two and a half baths, providing ample space for comfortable living. The elegant galley-style kitchen is newly renovated and boasts plenty of cabinet and counter space, accompanied by a charming breakfast room. A delightful brick patio awaits outside, offering a private oasis for relaxation or entertaining guests. On the second floor, two large bedrooms, a convenient laundry room, and a full three-piece bath provide comfort and functionality. The third floor is dedicated to the luxurious master suite, complete with a wall of closets and a spa-like bathroom featuring dual vanities and an oversized shower. The master suite opens up to a fabulous roof deck, providing breathtaking views and an ideal spot for outdoor gatherings. Additional living space can be found in the fully finished basement, offering versatility and room for various activities. There is also a large, finished storage room in the basement. Conveniently located just blocks away from charming Fairmount Avenue, residents are only minutes from Kelly Drive, the Art Museums, Barnes Museum, and all the amazing bars, restaurants, and shopping that Fairmount has to offer. This Fairmount gem combines historic charm with modern amenities, creating a truly exceptional living experience in one of Philadelphia's most vibrant neighborhoods. Don't miss the opportunity to make this stunning property your new home.

    Zillow last checked:

    Listing updated:

    Listed by:

    Lori Menasion 267-549-4495,

    BHHS Fox & Roach-Center City Walnut

    Bought with:

    Robin Gordon, AB049690L

    BHHS Fox & Roach-Haverford

    Libby Cefaly, RS344269

    BHHS Fox & Roach-Haverford

    Source: Bright MLS,MLS#: PAPH2302838MLS Logo

    Facts & features

    Interior

    Bedrooms & bathrooms
    • Bedrooms: 3
    • Bathrooms: 3
    • Full bathrooms: 2
    • 1/2 bathrooms: 1
    • Main level bathrooms: 1
    Basement
    • Area: 0
    Heating
    • Central, Forced Air, Natural Gas
    Cooling
    • Central Air, Natural Gas
    Appliances
    • Included: Dryer, Stainless Steel Appliance(s), Washer, Self Cleaning Oven, Microwave, Dishwasher, Disposal, Electric Water Heater
    • Laundry: Upper Level
    Features
    • Crown Molding, Dining Area, Floor Plan - Traditional, Kitchen - Galley, Recessed Lighting
    • Flooring: Wood
    • Basement: Finished
    • Has fireplace: No
    Interior area
    • Total structure area: 1,819
    • Total interior livable area: 1,819 sqft
    • Finished area above ground: 1,819
    • Finished area below ground: 0

    Property

    Parking
    • Parking features: On Street
    • Has uncovered spaces: Yes
    Accessibility
    • Accessibility features: None
    Features
    • Levels: Three
    • Stories: 3
    • Patio & porch: Deck, Patio
    • Exterior features: Lighting, Sidewalks, Street Lights
    • Pool features: None
    • Fencing: Privacy
    Lot
    • Size: 1,040 Square Feet
    • Dimensions: 16.00 x 65.00
    Details
    • Additional structures: Above Grade, Below Grade
    • Parcel number: 151101200
    • Zoning: RM1
    • Special conditions: Standard

    Construction

    Type & style
    • Home type: Townhouse
    • Architectural style: Traditional
    • Property subtype: Townhouse
    Materials
    • Masonry
    • Foundation: Stone
    Condition
    • New construction: No
    • Year built: 1920
    • Major remodel year: 2013

    Utilities & green energy

    • Sewer: Public Sewer
    • Water: Public

    Community & HOA

    Community
    • Subdivision: Fairmount
    HOA
    • Has HOA: No
    Location
    • Region: Philadelphia
    • Municipality: PHILADELPHIA

    Financial & listing details

    • Price per square foot: $423/sqft
    • Tax assessed value: $497,200
    • Annual tax amount: $6,959
    • Date on market: 12/8/2023
    • Listing agreement: Exclusive Right To Sell
    • Listing terms: Cash,FHA,VA Loan
    • Inclusions: Washer, Dryer, Refrigerator
    • Ownership: Fee Simple

    Price history

    DateEventPrice
    2/20/2024Sold$770,000-3.6%$423/sqft
    Source: Bright MLS #PAPH2302838 Report a problem
    12/28/2023Pending sale$799,000$439/sqft
    Source: Bright MLS #PAPH2302838 Report a problem
    12/18/2023Contingent$799,000$439/sqft
    Source: Bright MLS #PAPH2302838 Report a problem
    12/8/2023Listed for sale$799,000+22.9%$439/sqft
    Source: Bright MLS #PAPH2302838 Report a problem
    12/12/2018Sold$650,000$357/sqft
    Source: Public Record Report a problem
    10/9/2018Price change$650,000-3.7%$357/sqft
    Source: Houwzer LLC #1002163516 Report a problem
    9/11/2018Price change$675,000-3.4%$371/sqft
    Source: Houwzer LLC #1002163516 Report a problem
    8/8/2018Listed for sale$699,000+17.5%$384/sqft
    Source: Houwzer LLC #1002163516 Report a problem
    7/21/2016Sold$595,000$327/sqft
    Source: Public Record Report a problem
    5/9/2016Pending sale$595,000$327/sqft
    Source: BHHS Fox & Roach #6782114 Report a problem
    4/28/2016Listed for sale$595,000+21.1%$327/sqft
    Source: BHHS Fox & Roach #6782114 Report a problem
    12/21/2012Sold$491,250-1.6%$270/sqft
    Source: Public Record Report a problem
    10/29/2012Price change$499,000-3.9%$274/sqft
    Source: Prudential Fox and Roach #6118471 Report a problem
    10/3/2012Listed for sale$519,000$285/sqft
    Source: Prudential Fox and Roach #6118471 Report a problem

    Public tax history

    YearProperty taxesTax assessment
    2025$9,421 +35.4%$673,000 +35.4%
    2024$6,960 +60.3%$497,200
    2023$4,343 -23.5%$497,200
    2022$5,674 --
    2021$5,674 -31.6%--
    2018$8,299 +51.2%--
    2017$5,490 +20.7%--
    2016$4,547 --
    2015$4,547 --
    2014$4,547 +18.9%$491,000 +3707.4%
    2012$3,824 $12,896
    2011-- $12,896
    2010-- $12,896
    2009-- $12,896
    2008-- $12,896
    2007-- $12,896 +7.5%
    2006-- $12,000 +50%
    2005-- $8,000
    2004-- $8,000
    2003-- $8,000
    2002-- $8,000
    2000-- $8,000
    1999-- $8,000
    Find assessor info on the county website

    Neighborhood: Francisville

    Nearby schools

    GreatSchools rating
    Schools provided by the listing agent
    • District: The School District Of Philadelphia

    Source: Bright MLS. This data may not be complete. We recommend contacting the local school district to confirm school assignments for this home.

    Get a cash offer in 3 minutes
    Find out how much your home could sell for in as little as 3 minutes with a no-obligation cash offer.
    Estimated market value
    $806,500
    Get a cash offer in 3 minutes
    Find out how much your home could sell for in as little as 3 minutes with a no-obligation cash offer.
    Estimated market value
    $806,500